
Just Listed
Address
98 Adrian Lane, Climax Springs, MO
Price
$ 899,900
Property Attributes
- MLS#3590050
- TypeSingle Family
- Listing Status Active
- CountyCamden
- CityClimax Springs
- AreaH
- NeighborhoodCoffman Bend #13
- Zip65324
- Style
- Year Built2017
- Taxes$ 1438
- Price$ 899,900
- Bedrooms4
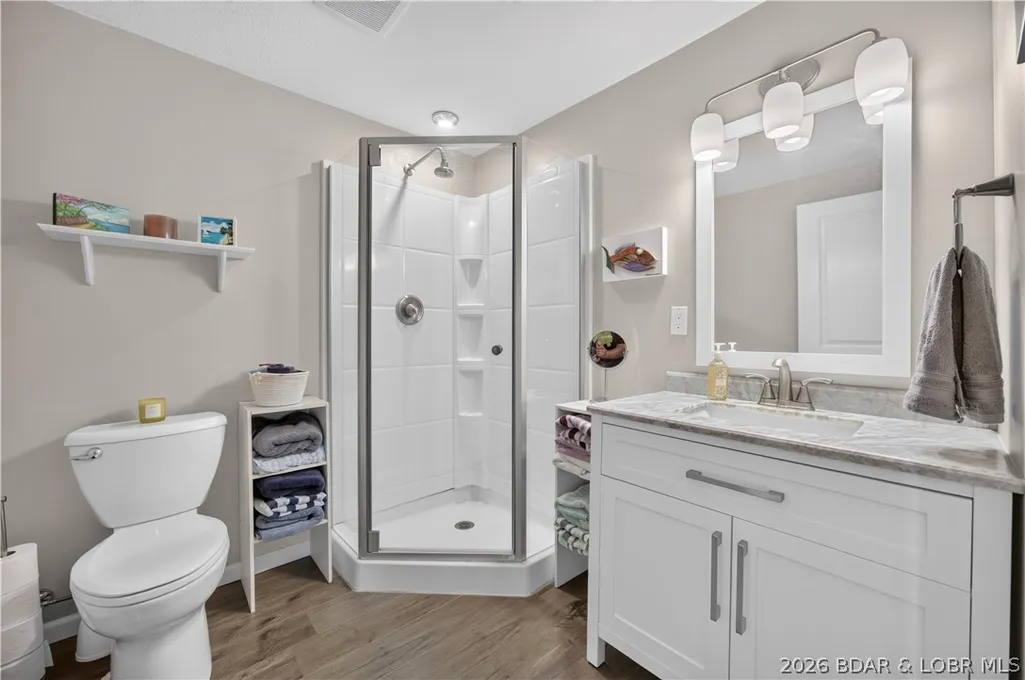
- Full Bathrooms2
- Half Bathrooms1
- Sqr Footage2301
- Lot Size7.26 Acres
Data Source:
Lake of the Ozarks MLS (LOBR)
Property Description
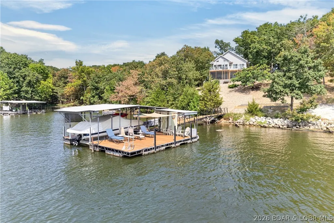
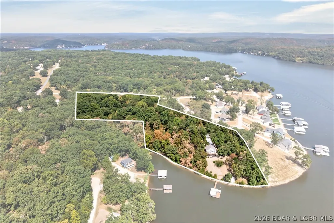
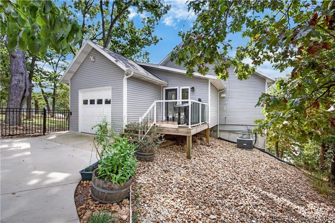
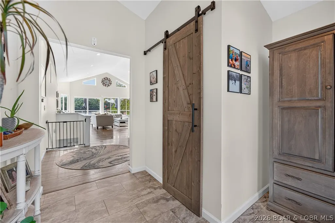
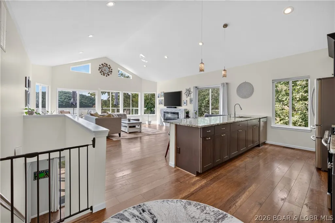
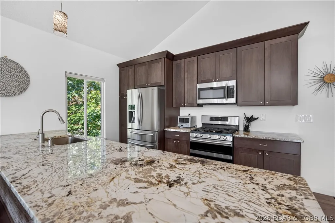
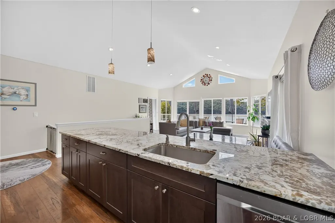
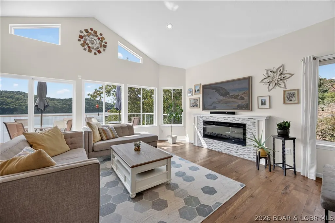
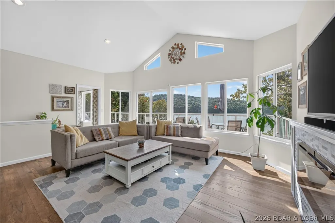
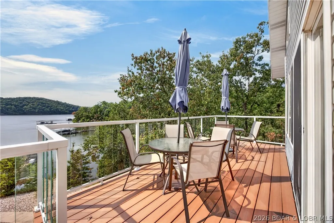
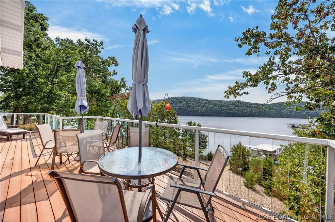
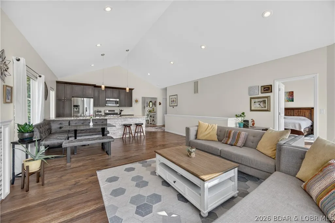
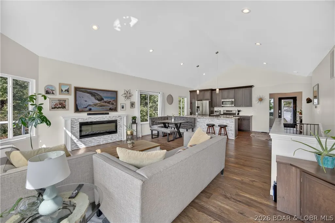
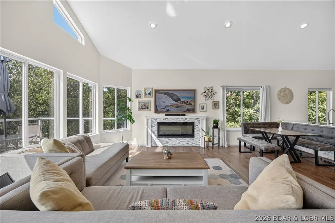
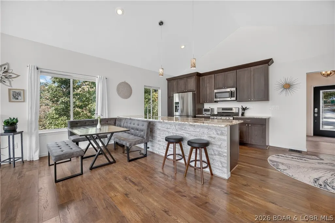
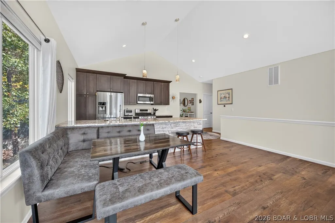
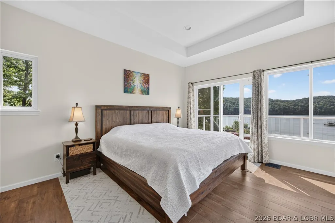
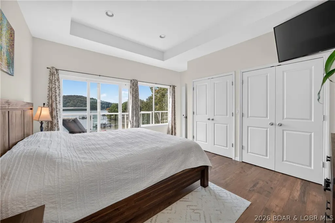
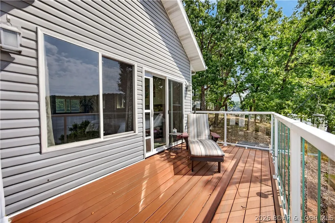
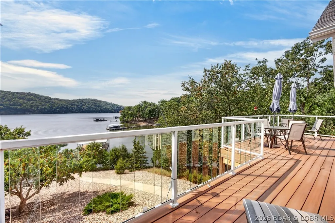
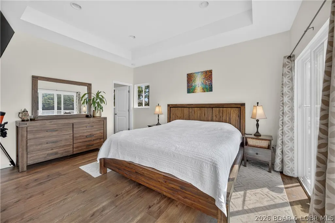
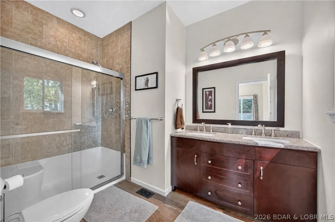
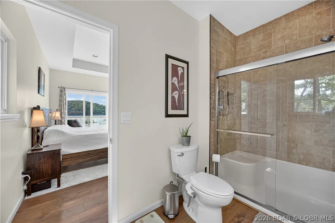
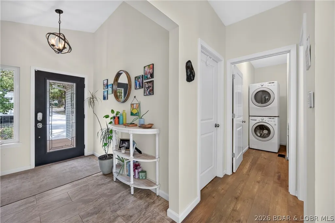
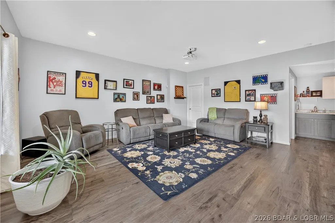
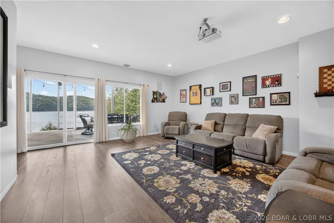
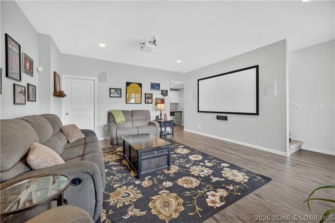
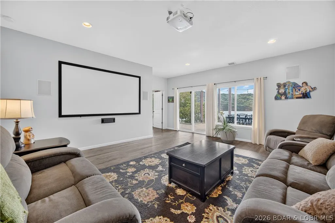
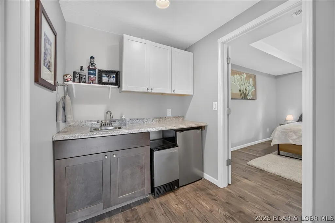
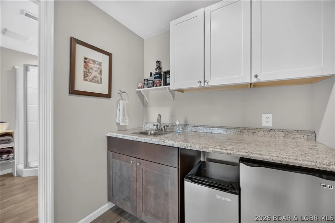
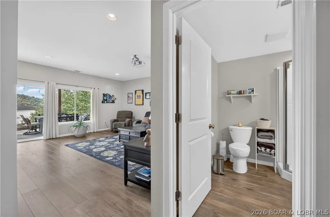
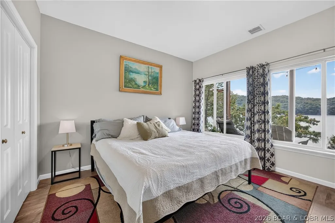
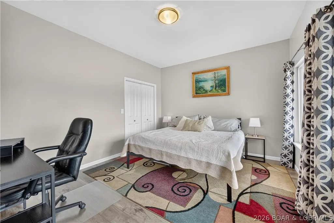
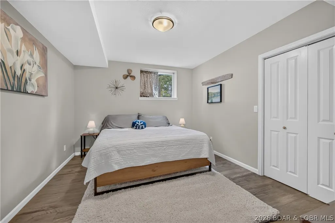
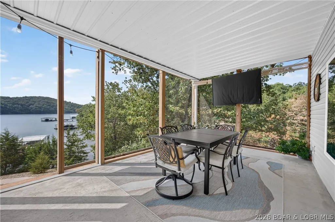
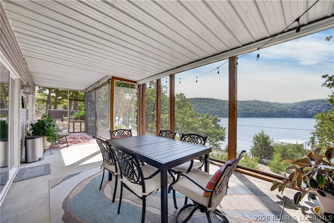
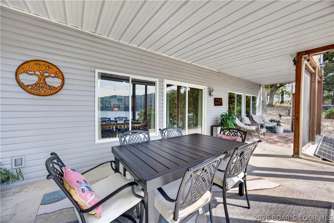
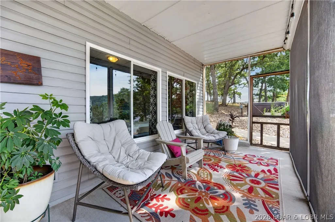
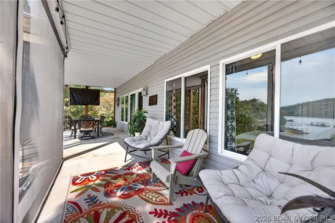
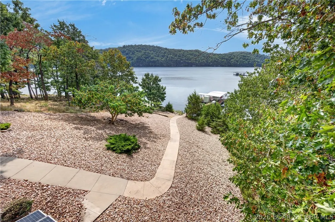
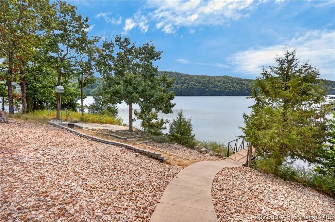
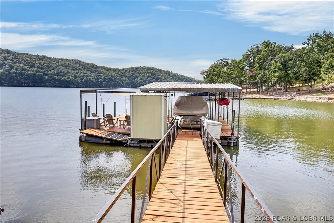
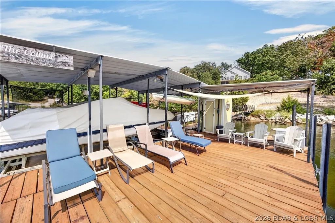
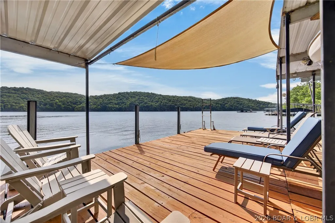
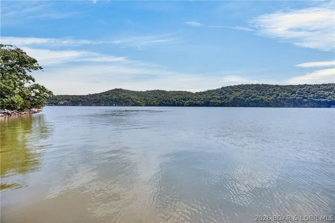
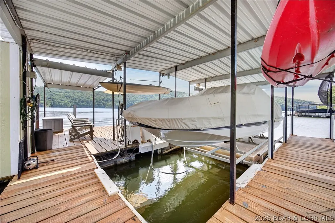
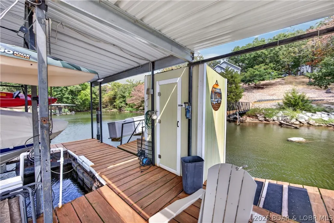
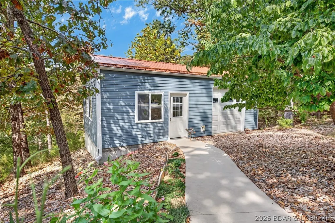
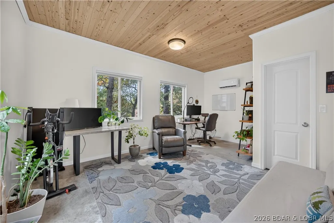
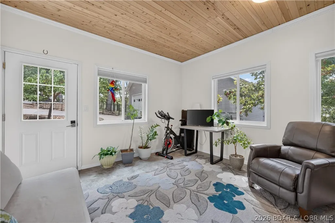
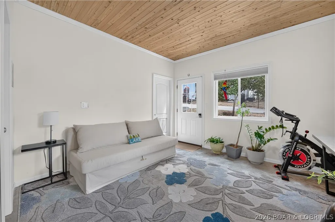
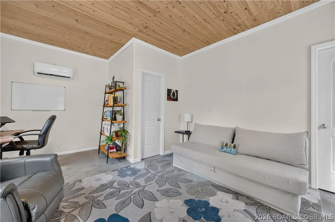
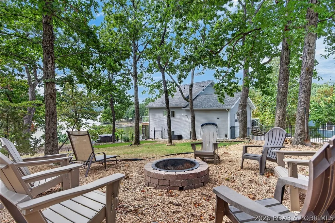
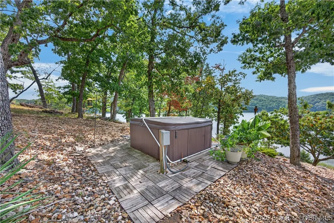
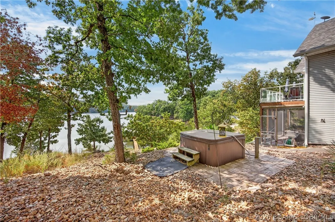
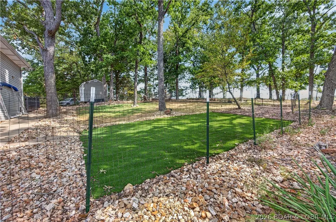
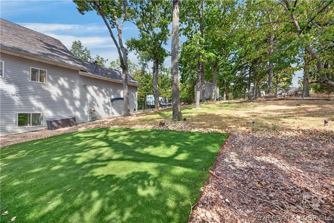
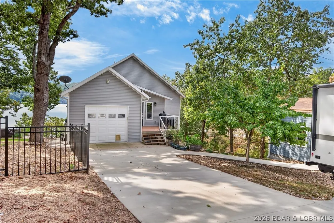
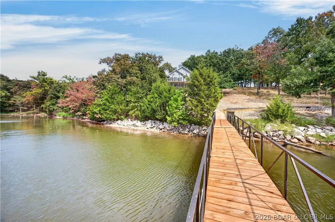
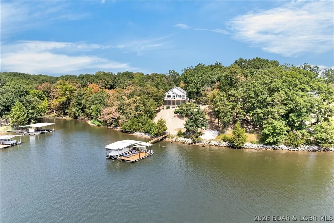
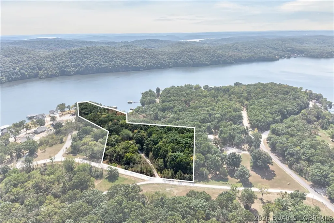
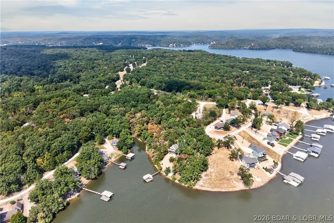
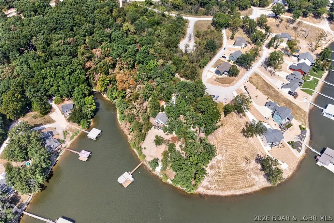
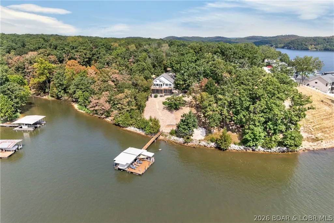
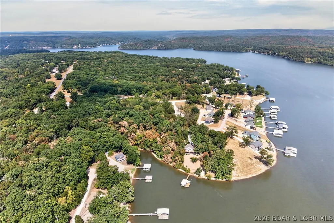
Lake Life on a whole new level! With 7+ acres and over 500 ft of shoreline, the combination of complete privacy, flat easy-access drive, and amazing lake views is insanely rare. Designed, built, and carefully maintained by its original owners, the 2017 home has a thoughtful layout made for everyday functionality—featuring main-level living, a spacious pantry, and a fenced yard for pets. It’s built for entertaining with oversized windows showcasing the view, a second living room with a wet bar (projector, 100" screen, + surround sound!), a large screened-in porch, and a lakeside fire pit. A concrete sidewalk leads down to the boat dock featuring a 10x30 slip, 6,500# boat lift, and plenty of hangout space on the swim platform. The 53 Mile Marker location is ideal for swimming, water sports, and fishing. The detached 30x18 spray-foam insulated shop serves as a workshop plus a heated/cooled finished 4th bedroom or office! The land offers endless opportunity—potential to survey off a lakefront lot to build on or sell, build site by the road for another home shop, and room for trails through the woods. Hot tub, high-speed fiber internet, battery backup system, NO HOA, and more!
| Price History | |
|---|---|
| 9/11/2026 | Listed $899,900 |
General Features
| Sewer | Septic Tank |
|---|---|
| Association Fee Includes | None |
| Tax Year | 2025 |
| Ownership | Fee Simple, |
| Community Features | None |
| County | Camden |
| Property Type | Residential |
| Attached Garage | true |
| Subdivision Name | Coffman Bend #13 |
| Garage Y/N | true |
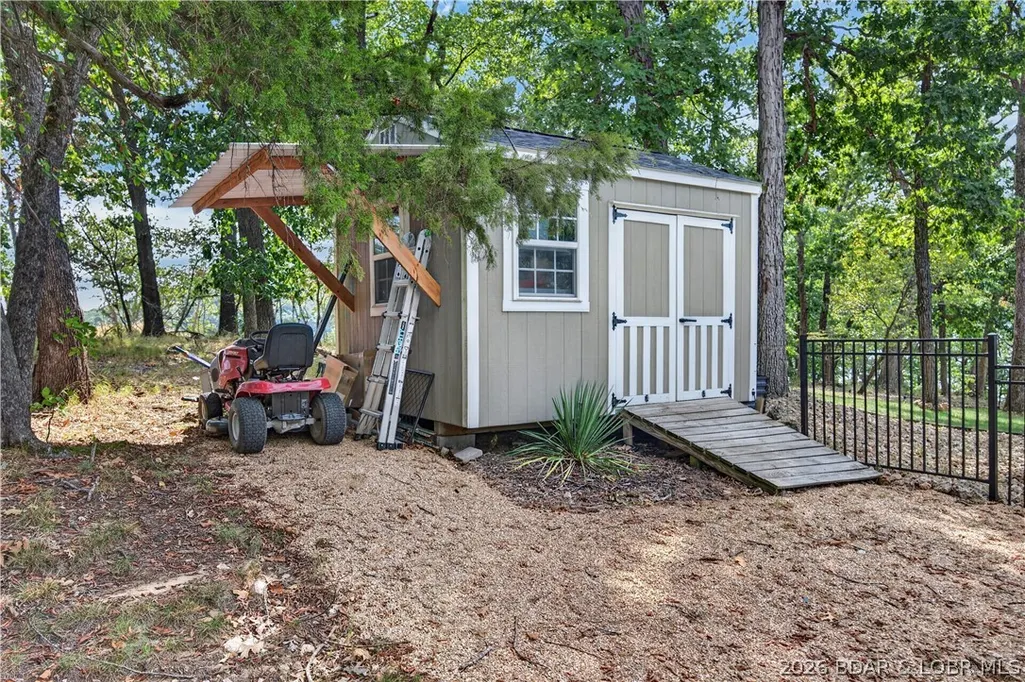
| Other Structures | Shed(s) |
| Status | Active |
| Directions | 7 Hwy towards Climax Springs. Turn on Z. Turn on Coffman Bend Dr. Turn on Bluejay Rd (Coffman 13). Turn on Adrian. Stay right at the fork. Look for signs. |
| ModificationTimestamp | 2026-09-11T21:38:01.230-00:00 |
| City | Climax Springs |
| High School District | Climax Springs |
| Zoning Description | Residential |
| MLS Area | H |
| Lot Size Units | Acres |
| Property Attached Y/N | false |
| Tax Annual Amount | 1438.22 |
| Lease Considered Y/N | false |
| Virtual Tour | https://youtu.be/WtktL_rkAOA |
| Standard Status | Active |
| Middle/Junior School District | Climax Springs |
| Elementary School District | Climax Springs |
| PostalCity | Climax Springs |
| Legal Description | Lot A; Tract 8 |
| AttributionContact | 573-873-8818 |
| Heating | Forced Air,Gas |
| Cooling | Central Air,Ductless |
| Property Subtype | Detached |
| Occupancy Type | Owner |
| Property Sub Type Additional | Detached,Single Family Residence |
| Construction Materials | Vinyl Siding |
| Additional Parcels Description | 03-4.0-20.0-000.0-001-107.000 |
| Waterfront Features | Beach Access,Cove,Riprap,Seawall,Lake Front |
| View | Channel |
| Year Built | 2017 |
| Year Built Details | 2017 |
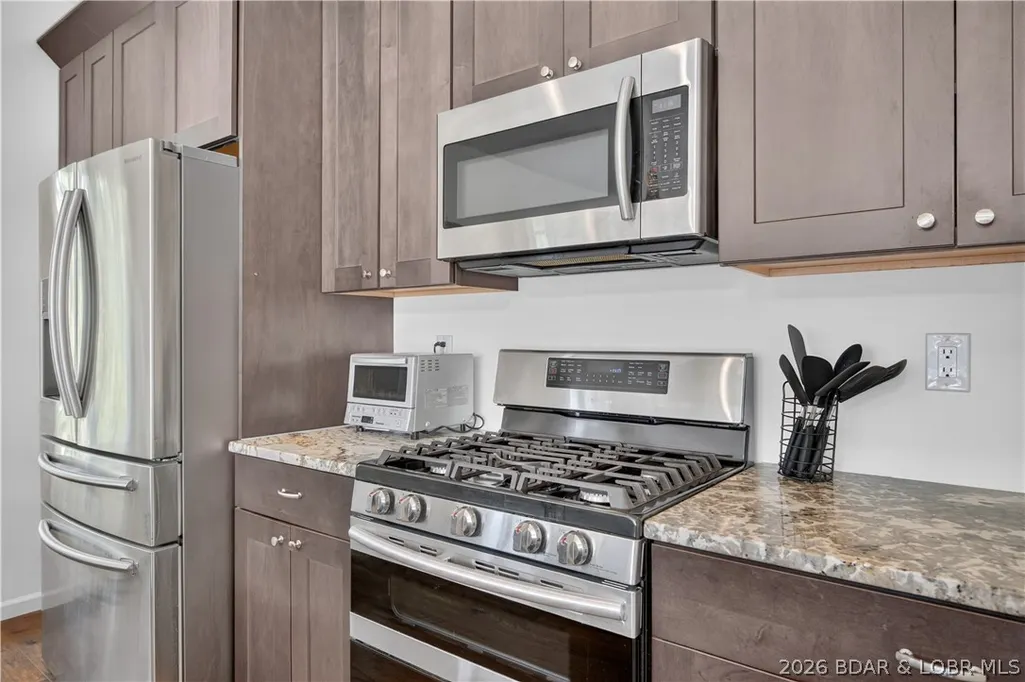
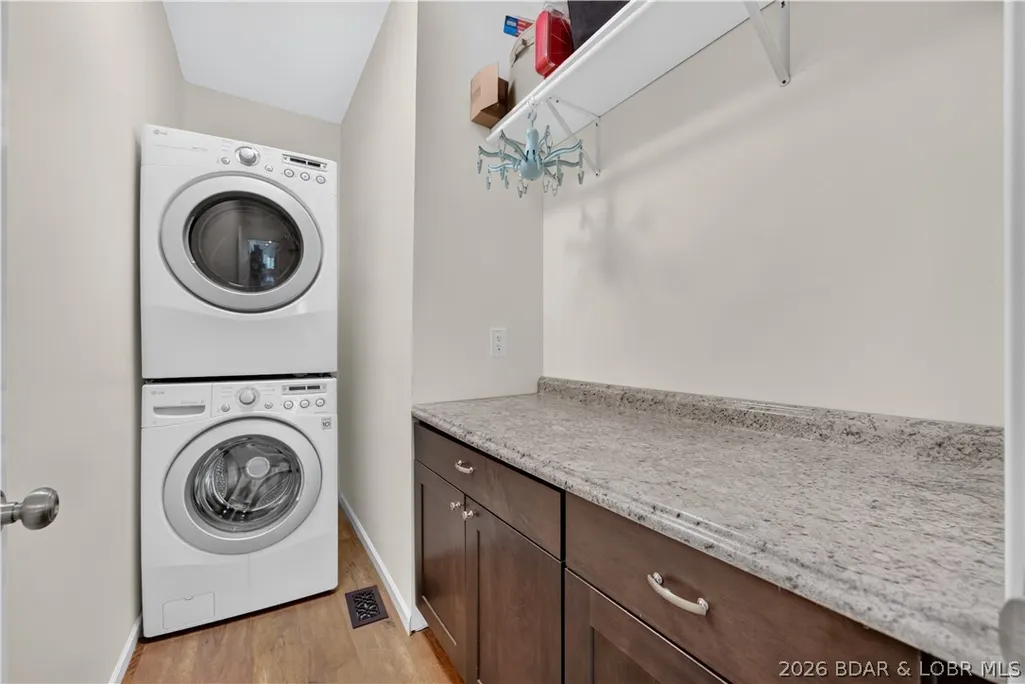
| Appliances | Dryer,Dishwasher,Disposal,Microwave,Range,Refrigerator,Water Softener Owned,Stove,Washer,Tankless Water Heater |
| Patio/Porch Features | Covered,Deck,Open,Screened |
| Architectural Style | One Story |
| Stories Count | 1 |
| Levels | One |
| Full Baths | 2 |
| Garage Spaces | 2 |
| Energy Efficient | Solar Panel(s),Water Heater |
Interior Features
| Basement (Y/N) | true |
|---|---|
| Air Conditioning Y/N | true |
| Heating Y/N | true |
| Fireplace Y/N | true |
| LivingAreaSource | Plans |
| Interior Amenities | Wet Bar,Built-in Features,Ceiling Fan(s),Custom Cabinets,Pantry,Partially Furnished,Vaulted Ceiling(s),Programmable Thermostat |
| Basement | Finished,Walk-Out Access,Full |
| Fireplace Features | Electric,One |
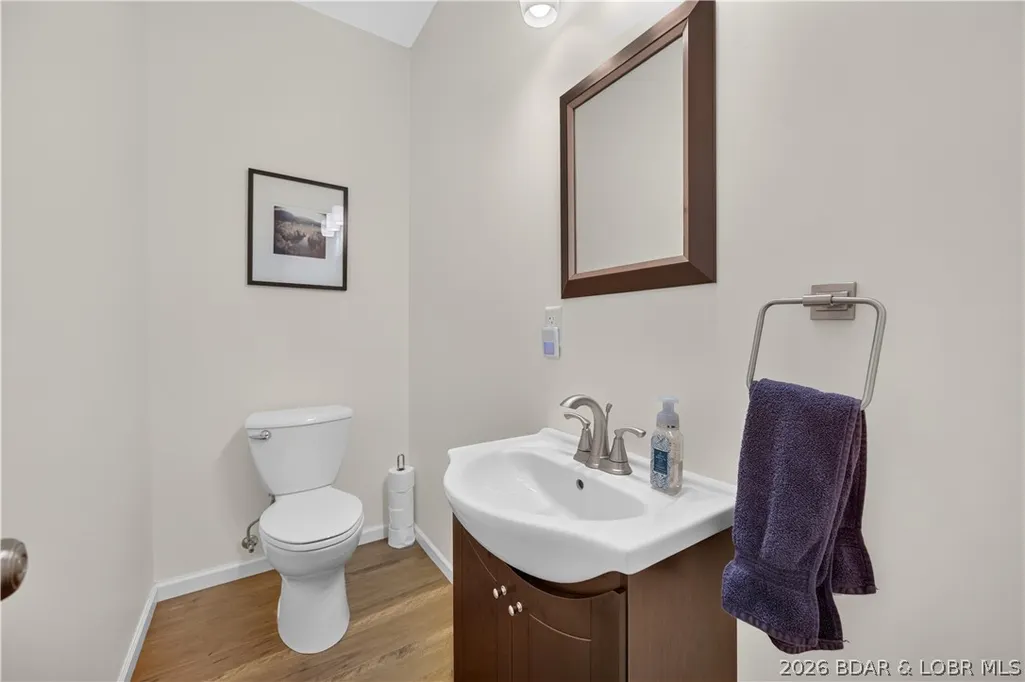
| Half Baths | 1 |
| Total Bedrooms | 4 |
| Total Baths | 3 |
| Total Fireplaces | 1 |
| Flooring | Luxury Vinyl Plank,Tile |
| Furnished Y/N | Partially |
Exterior Features
| Parking Features | Attached,Detached,Electricity,Garage,Heated Garage,Insulated Garage,Workshop in Garage,Driveway |
|---|---|
| Lot Features | Acreage,Gentle Sloping,Lake Front,Level,Open Lot,Sloped,Views,Wooded |
| Water Source | Private,Well |
| Lot Size Area | 7.26 |
| Spa | true |
| Lot Dimensions | 7.26 acres |
| Lot Size Acres | 7.26 |
| Road Surface Type | Asphalt,Gravel,Paved |
| Waterfront Y/N | true |
| Building Area Total | 2301 |
| Exterior Amenities | Deck,Fence,Gravel Driveway,Hot Tub/Spa,Storage,Workshop |
| Inclusions | See included items list |
| Other Equipment | Generator |
| Foundation Details | Basement |
Amenities
- Foreclosure
- Views
- Short Sale
- New Construction
- Adult 55+
- Lease To Own
- No HOA Fees
- Furnished
- Primary On Main
- Air Conditioning
- Seller Finance
- Green
- Fixer Upper
- Horse
- Golf
- Fireplace
- Deck
- Garage
- Basement
- Pool
Property vs Single Family Average in 65324
Price
Taxes
Year Built
 These Properties are provided courtesy of Broker Reciprocity/IDX Lake Of The Ozarks Board of REALTORS® and Bagnell Dam Association of REALTORS® MLS, Inc. Multiple Listing Service. This information is copyrighted by The Lake Of The Ozarks Board of REALTORS® and The Bagnell Dam Association of REALTORS® MLS, Inc. Multiple Listing Service. Information is being provided for consumers' personal, non-commercial use and may not be used for any purpose other than to identify prospective properties
