
Address
1972 Arrowridge Drive, Roach, MO
Price
$ 1,699,900
Property Attributes
- MLS#3589288
- TypeSingle Family
- Listing Status Active
- CountyCamden
- CityRoach
- AreaH
- NeighborhoodArrowridge Shores 2
- Zip65787
- Style
- Year Built2023
- Taxes$ 2257
- Price$ 1,699,900
- Bedrooms5
- Full Bathrooms3
- Half Bathrooms1
- Sqr Footage3368
Data Source:
Lake of the Ozarks MLS (LOBR)
Property Description
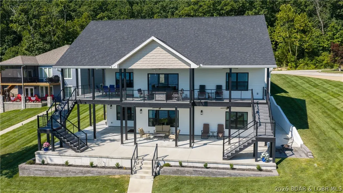
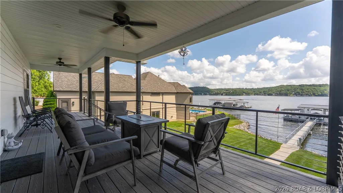
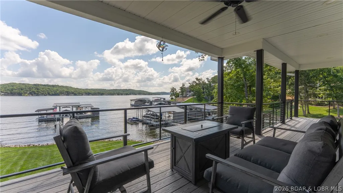
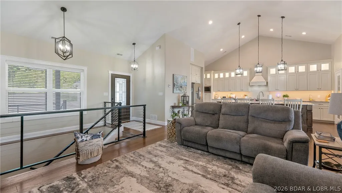
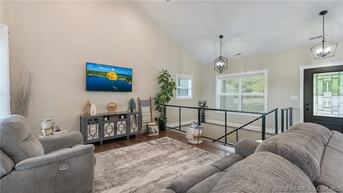
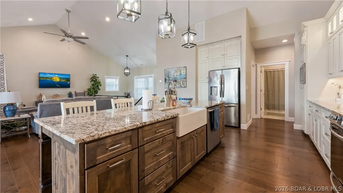
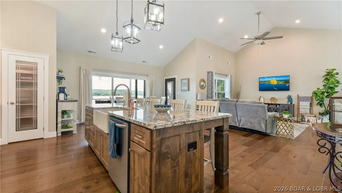
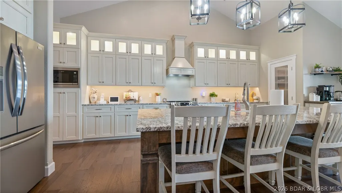
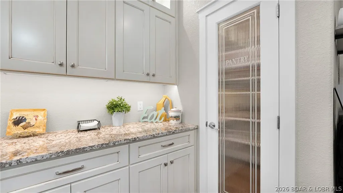
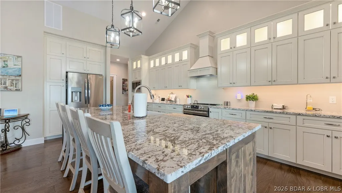
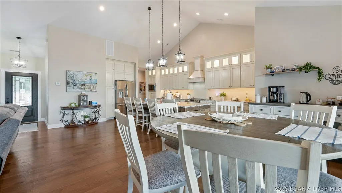
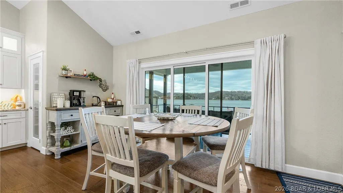
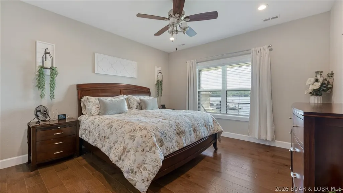
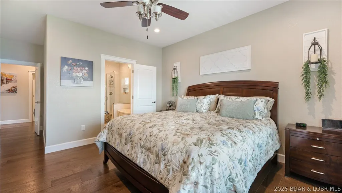
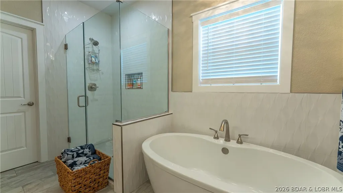
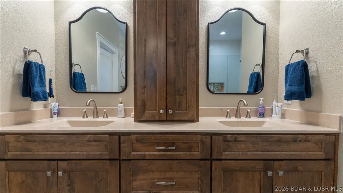
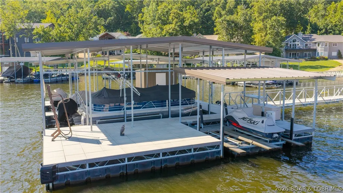
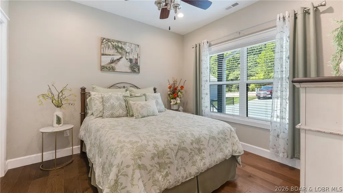
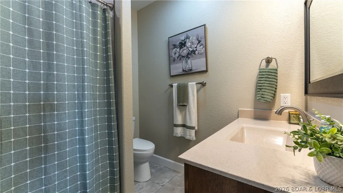
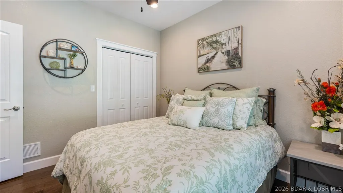
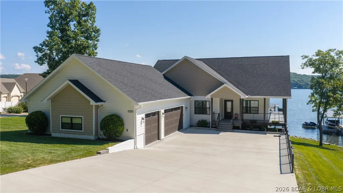
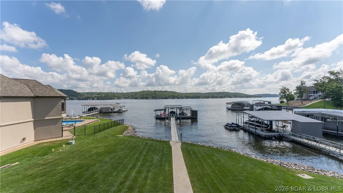
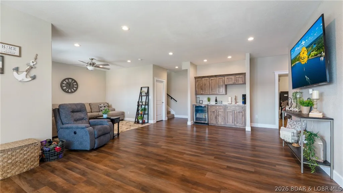
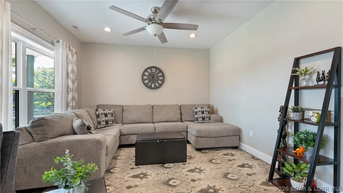
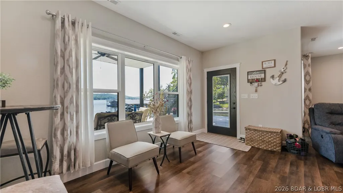
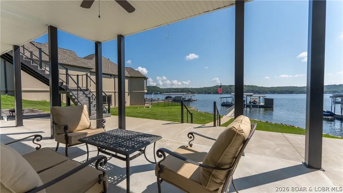
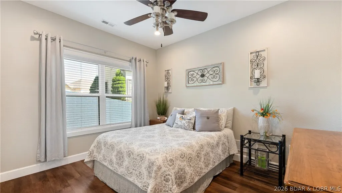
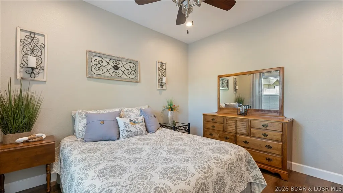
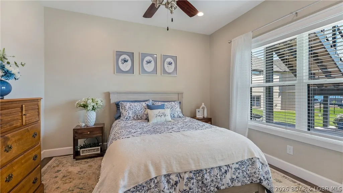
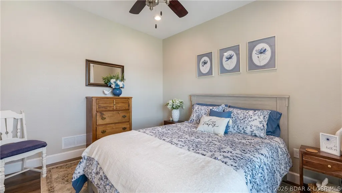
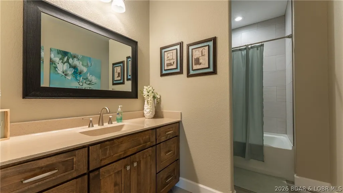
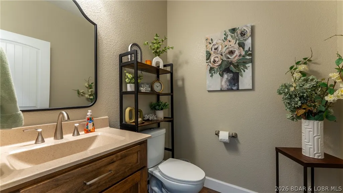
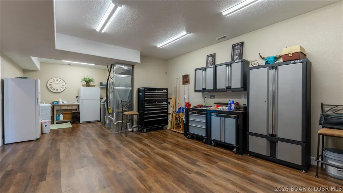
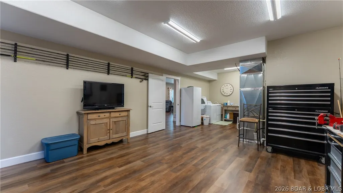
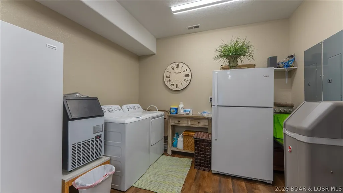
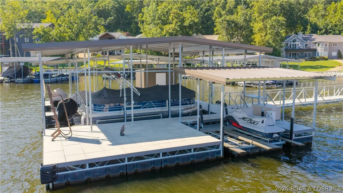
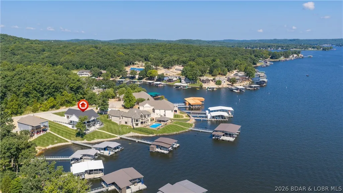
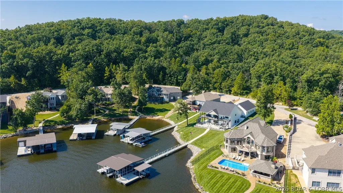
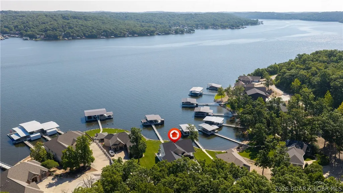
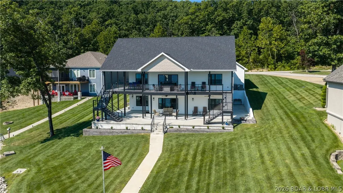
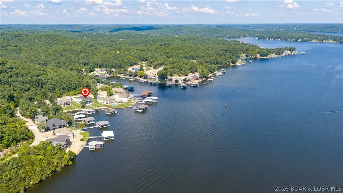
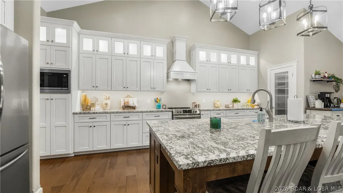
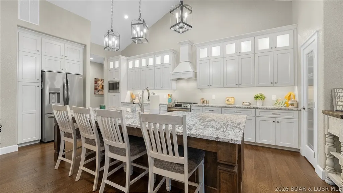
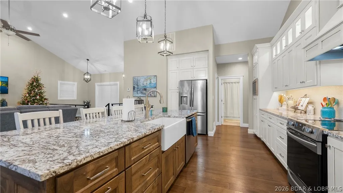
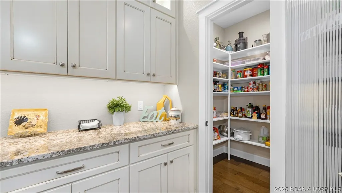
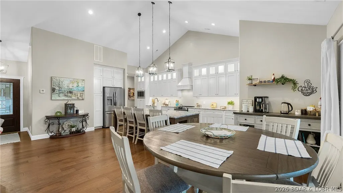
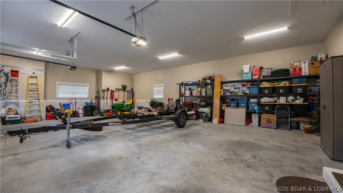
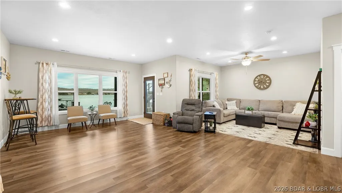
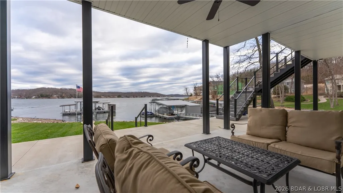
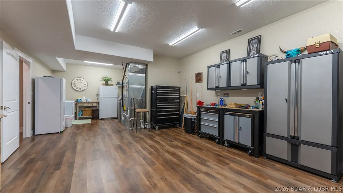
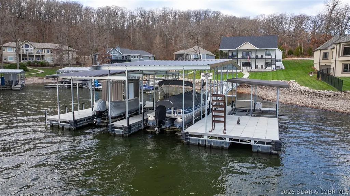
This gorgeous lakefront home truly has it all. Built in 2023, this 3,368-square-foot showstopper offers 5 spacious bedrooms & 3.5 baths, thoughtfully designed for comfort, entertaining & exceptional lake living. Nestled in a quiet, upscale neighborhood at the coveted 42 MM, it captures sweeping lake views & boasts an impressive 113 feet of pristine shoreline. Quality craftsmanship is evident throughout, featuring Diamond Kote smart siding, composite decking, aluminum railings, concrete driveway & a wraparound covered concrete patio & deck—all designed for low-maintenance living. The flat, beautifully landscaped yard features a rip rap seawall & an exceptionally easy walk to the water, with only a couple stairs from the lower patio to the dock with plenty of room for a pool. The concrete 3-well dock includes a swim platform & 8x10 storage area, making lake days effortless. A 3-car garage, quality custom construction & thoughtful details complete this exceptional property. The 5th bedroom is currently used as a workshop but could easily be converted with an en suite bath. From the peaceful setting to the stunning views, this immaculate lakefront retreat checks every box & then some!
| Price History | |
|---|---|
| 8/7/2026 | Listed $1,699,900 |
General Features
| Sewer | Treatment Plant |
|---|---|
| HOA Fee | 1000 |
| Association Fee Includes | Internet,Water,Sewer |
| Tax Year | 2025 |
| Ownership | Fee Simple, |
| Community Features | Boat Facilities,Internet Access |
| Assoc Fee Paid Per | Annually |
| County | Camden |
| Property Type | Residential |
| HOA | true |
| Attached Garage | true |
| Subdivision Name | Arrowridge Shores 2 |
| Possible Use | Residential |
| Garage Y/N | true |
| Status | Active |
| Directions | Hwy 7 from Greenview to right on Irontown (7-9) to right on Alta drive. Stay on blacktop to the left on Arrowridge Dr. Stay left at bottom of hill to stay on Arrowridge Dr. to home on the right. |
| ModificationTimestamp | 2026-09-03T14:15:59.490-00:00 |
| City | Roach |
| High School District | Climax Springs |
| Zoning Description | Residential |
| MLS Area | H |
| Lot Size Units | Acres |
| Property Attached Y/N | false |
| Tax Annual Amount | 2257.48 |
| Lease Considered Y/N | false |
| Virtual Tour | https://iplayerhd.com/player/video/c280770a-bd76-4fc6-95b9-9737d928c44e/share |
| Standard Status | Active |
| Middle/Junior School District | Climax Springs |
| Elementary School District | Climax Springs |
| PostalCity | Roach |
| Legal Description | Exact Legal to Govern |
| AttributionContact | (866) 224-1761 |
| Cooling | Central Air |
| Property Subtype | Detached |
| Occupancy Type | Owner |
| Property Sub Type Additional | Detached,Single Family Residence |
| Waterfront Features | Channel,Riprap,Seawall,Lake Front |
| View | Channel |
| Roof | Architectural,Shingle |
| Exclusions | Personal Items. Some furnishings & dock accessories are available for additional money |
| Virtual Tour | https://iplayerhd.com/player/video/0644452b-917c-466f-af4f-8c953abca97e/share |
| Year Built | 2023 |
| Year Built Details | 2023 |
| Patio/Porch Features | Covered,Deck,Open,Patio |
| Architectural Style | Two Story |
| Stories Count | 2 |
| Levels | Two |
| Full Baths | 3 |
| Garage Spaces | 3 |
Interior Features
| Basement (Y/N) | true |
|---|---|
| Air Conditioning Y/N | true |
| Fireplace Y/N | false |
| LivingAreaSource | Assessor |
| Interior Amenities | Built-in Features,Ceiling Fan(s),Custom Cabinets,Cable TV |
| Basement | Walk-Out Access,Full |
| Fireplace Features | None |
| Half Baths | 1 |
| Total Bedrooms | 5 |
| Total Baths | 4 |
Exterior Features
| Parking Features | Attached,Garage,Workshop in Garage,Driveway |
|---|---|
| Lot Features | Gentle Sloping,Lake Front |
| Water Source | Community/Coop |
| Lot Dimensions | 113x184x92x206 |
| Road Surface Type | Asphalt,Paved |
| Waterfront Y/N | true |
| Building Area Total | 3368 |
| Exterior Amenities | Concrete Driveway,Covered Patio,Deck,Patio |
| Inclusions | Three Well Dock & Appliances except Ice Maker. Some Furnishing available for additional money & dock accessories available for purchase too. |
| Foundation Details | Basement,Poured |
Amenities
- Foreclosure
- Views
- Short Sale
- New Construction
- Adult 55+
- Lease To Own
- No HOA Fees
- Furnished
- Primary On Main
- Air Conditioning
- Seller Finance
- Green
- Fixer Upper
- Horse
- Golf
- Fireplace
- Deck
- Garage
- Basement
- Pool
Property vs Single Family Average in 65787
Price
Taxes
Year Built
 These Properties are provided courtesy of Broker Reciprocity/IDX Lake Of The Ozarks Board of REALTORS® and Bagnell Dam Association of REALTORS® MLS, Inc. Multiple Listing Service. This information is copyrighted by The Lake Of The Ozarks Board of REALTORS® and The Bagnell Dam Association of REALTORS® MLS, Inc. Multiple Listing Service. Information is being provided for consumers' personal, non-commercial use and may not be used for any purpose other than to identify prospective properties
