
























Address
243 E Villages Estates Road, Sunrise Beach, MO
Price
$ 3,999,500
Property Attributes
- MLS#3588994
- TypeSingle Family
- Listing Status Active
- CountyCamden
- CitySunrise Beach
- AreaI
- NeighborhoodEast Lake Village
- Zip65079
- Style
- Year Built2023
- Taxes$ 23080
- Price$ 3,999,500
- Bedrooms5
- Full Bathrooms5
- Half Bathrooms1
- Sqr Footage5266
- Lot Size1.18 Acres
Data Source:
Lake of the Ozarks MLS (LOBR)
Property Description
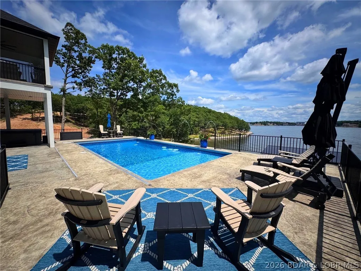
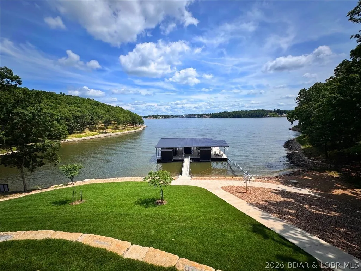
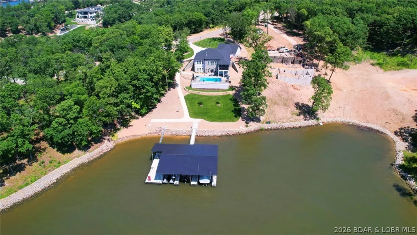
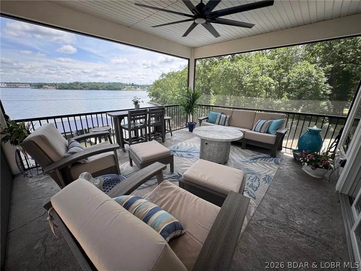
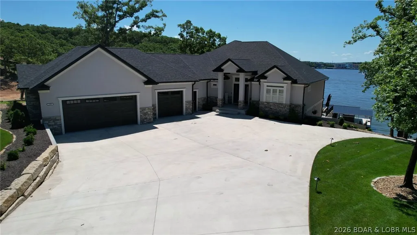
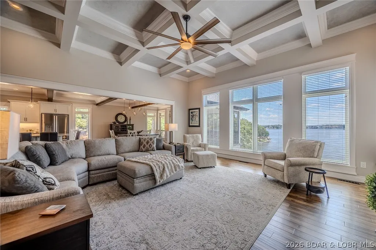
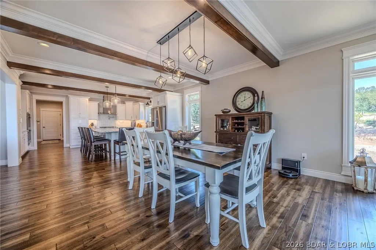
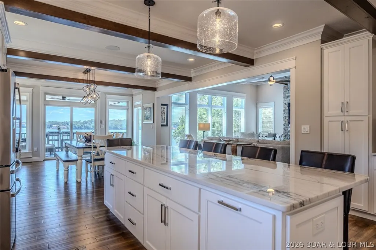
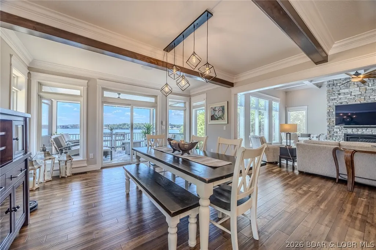
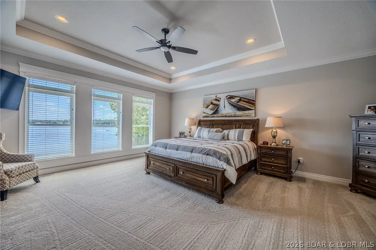
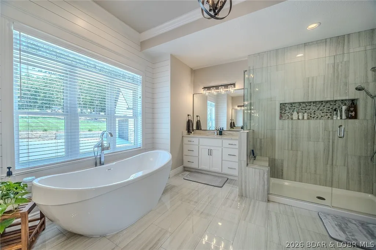
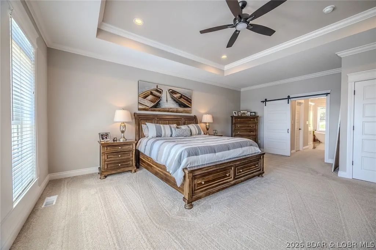
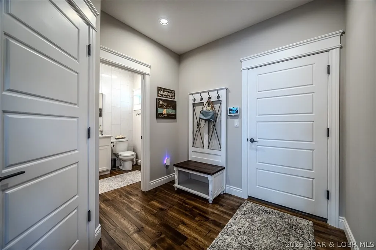
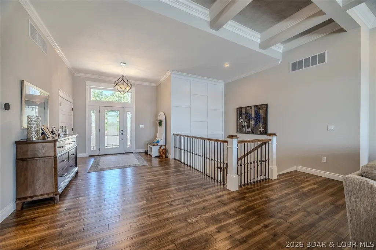
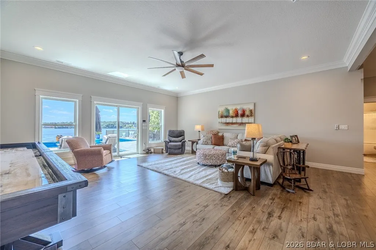
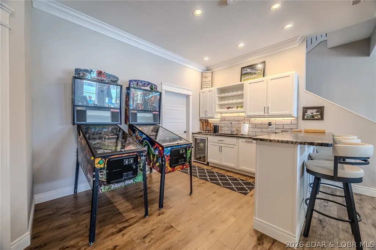
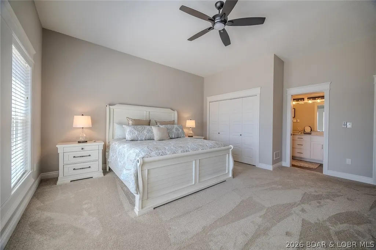
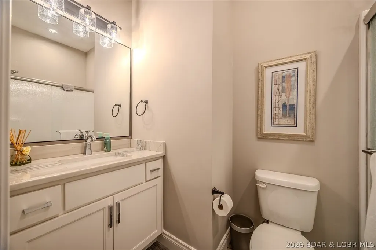
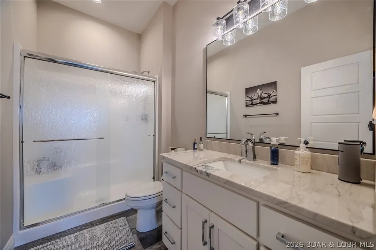
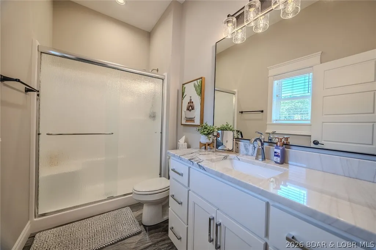
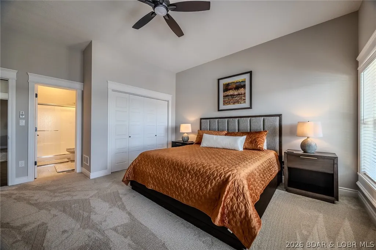
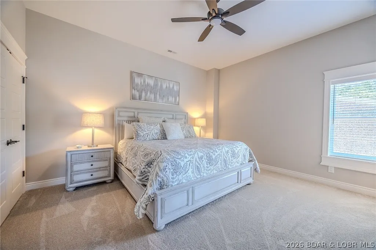
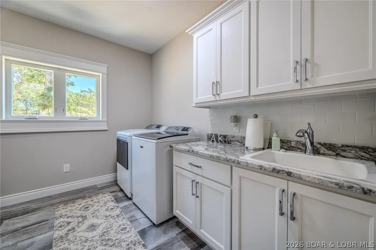
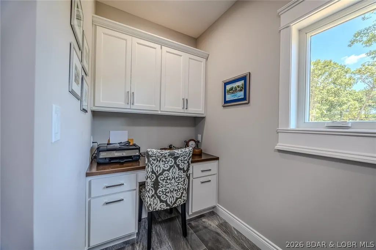
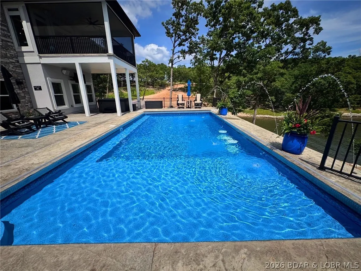
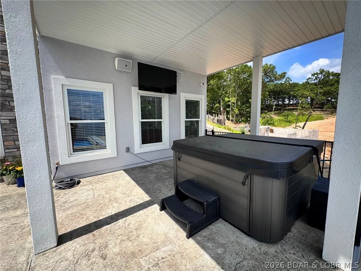
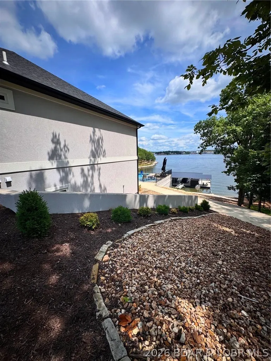
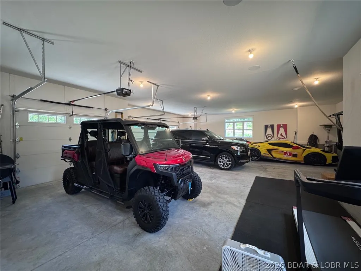
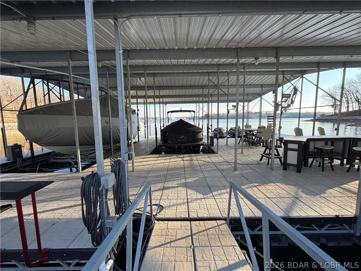
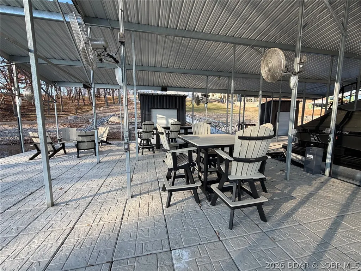
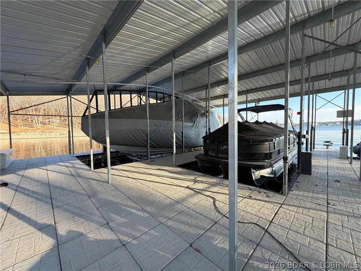
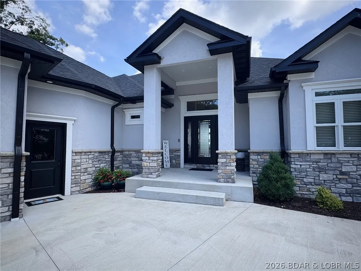
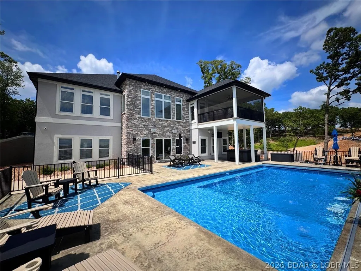
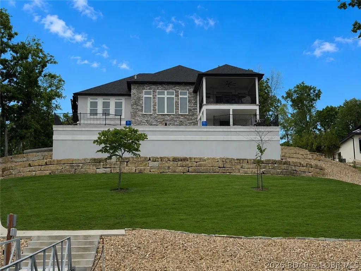
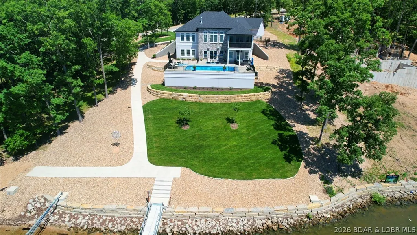
Welcome to East Villages-luxury lakefront living reaches a new level. Showcasing panoramic, million-dollar views & surrounded by the lake’s finest multi-million-dollar estates-remarkable property offers a rare opportunity in one of the area's most exclusive communities. Expertly designed & flawlessly finished, every detail reflects exceptional craftsmanship. From dramatic custom ceilings and designer cabinetry to premium countertops, rich hardwood flooring, & upscale LVP, the quality is evident throughout. Step outside to your own private resort featuring a heated/cooled pool, screened-in porch w/stamped concrete, & a covered spa retreat designed for relaxation. The stunning open-concept layout is anchored by a gourmet kitchen that will impress even the most discerning chef, the luxurious primary suite offers a true spa-like escape. Lower-level family room w/wet bar creates the perfect gathering space, & all 5 bedrooms are private suites, ensuring comfort for family & guests. Abundant storage, an exceptional dock, a gently sloping lot w/easy lake access, & a golf cart path leading to the waterfront. An oversized heated/cooled garage & expansive driveway provide ample parking!
| Price History | |
|---|---|
| 8/3/2026 | Listed $3,999,500 |
General Features
| Sewer | Community/Coop Sewer |
|---|---|
| HOA Fee | 1660 |
| Association Fee Includes | Other |
| Tax Year | 2025 |
| Ownership | Fee Simple, |
| Community Features | Boat Facilities,Clubhouse,Playground,Pool,Tennis Court(s),Community Pool |
| Assoc Fee Paid Per | Annually |
| County | Camden |
| Property Type | Residential |
| HOA | true |
| Attached Garage | true |
| Subdivision Name | East Lake Village |
| Possible Use | Residential |
| Garage Y/N | true |
| Status | Active |
| Directions | MM to Shawnee Bend Road, immediate right onto Eastlake Parkway, one half mile take a right at "T", then a left on to East Village Rd, home is on your left. |
| ModificationTimestamp | 2026-08-25T18:27:11.633-00:00 |
| City | Sunrise Beach |
| High School District | Camdenton |
| Zoning Description | Residential |
| MLS Area | I |
| Lot Size Units | Acres |
| Property Attached Y/N | false |
| Tax Annual Amount | 23080.83 |
| Lease Considered Y/N | false |
| Virtual Tour | https://www.propertypanorama.com/instaview/loo/3588994 |
| Standard Status | Active |
| Middle/Junior School District | Camdenton |
| Elementary School District | Camdenton |
| PostalCity | Sunrise Beach |
| Legal Description | LOT 465 EAST VILLAGES EST 2ND ADD, Camden Co., MO. |
| AttributionContact | (573) 365-2622 |
| Heating | Ductless,Electric,Heat Pump |
| Cooling | Central Air,Ductless |
| Utilities | High Speed Internet Available |
| Possession | Closing |
| Property Subtype | Detached |
| Occupancy Type | Owner |
| Property Sub Type Additional | Detached,Single Family Residence |
| Construction Materials | Stone,Synthetic Stucco |
| Waterfront Features | Beach Access,Cove,Lake Front,Seawall |
| View | Channel |
| Pool Features | Community |
| Security Features | Security System |
| Roof | Architectural,Shingle |
| Exclusions | Personal items, lifts, dock furniture. (Some furniture inside the home may be available for extra $-Dock furniture available for extra $.....) |
| Year Built | 2023 |
| Year Built Details | 2023 |
| Appliances | Dishwasher,Microwave,Range,Refrigerator,Water Softener Owned,Stove,Wine Cooler |
| Patio/Porch Features | Covered,Deck,Patio,Screened |
| Architectural Style | Two Story |
| Stories Count | 2 |
| Levels | Two |
| Accessibility | Low Threshold Shower |
| Full Baths | 5 |
| Garage Spaces | 5 |
Interior Features
| Basement (Y/N) | true |
|---|---|
| Air Conditioning Y/N | true |
| Heating Y/N | true |
| Fireplace Y/N | true |
| LivingAreaSource | Assessor |
| Interior Amenities | Wet Bar,Built-in Features,Ceiling Fan(s),Custom Cabinets,Fireplace,Pantry,Unfurnished,Walk-In Closet(s),Walk-In Shower,Wired for Sound |
| Basement | Finished,Walk-Out Access,Full |
| Fireplace Features | One |
| Half Baths | 1 |
| Total Bedrooms | 5 |
| Total Baths | 6 |
| Total Fireplaces | 1 |
| Flooring | Hardwood,Luxury Vinyl Plank,Tile |
| Furnished Y/N | Unfurnished |
| Laundry Features | Washer Hookup,Dryer Hookup |
Exterior Features
| Parking Features | Attached,Electricity,Garage,Garage Door Opener,Heated Garage,Insulated Garage,Driveway |
|---|---|
| Lot Features | Gentle Sloping,Lake Front,Views,Sprinklers Automatic |
| Water Source | Community/Coop |
| Lot Size Area | 1.18 |
| Lot Dimensions | See Plat |
| Lot Size Acres | 1.18 |
| Road Surface Type | Asphalt,Paved |
| Private Pool | true |
| Waterfront Y/N | true |
| Building Area Total | 5266 |
| Exterior Amenities | Concrete Driveway,Covered Patio,Deck,Sprinkler/Irrigation,Pool,Patio |
| Inclusions | Kitchen Appliances, Hot Tub and Dock. |
| Foundation Details | Poured |
Amenities
- Foreclosure
- Views
- Short Sale
- New Construction
- Adult 55+
- Lease To Own
- No HOA Fees
- Furnished
- Primary On Main
- Air Conditioning
- Seller Finance
- Green
- Fixer Upper
- Horse
- Golf
- Fireplace
- Deck
- Garage
- Basement
- Pool
Property vs Single Family Average in 65079
Price
Taxes
Year Built
 These Properties are provided courtesy of Broker Reciprocity/IDX Lake Of The Ozarks Board of REALTORS® and Bagnell Dam Association of REALTORS® MLS, Inc. Multiple Listing Service. This information is copyrighted by The Lake Of The Ozarks Board of REALTORS® and The Bagnell Dam Association of REALTORS® MLS, Inc. Multiple Listing Service. Information is being provided for consumers' personal, non-commercial use and may not be used for any purpose other than to identify prospective properties
