






Address
13819 Redfield Drive, Eugene, MO
Price
$ 699,900
Property Attributes
- MLS#3588961
- TypeSingle Family
- Listing Status Active
- CountyCole
- CityEugene
- AreaO-N
- NeighborhoodOut of Area
- Zip65032
- Style
- Year Built2025
- Taxes$ 5200
- Price$ 699,900
- Bedrooms4
- Full Bathrooms3
- Half Bathrooms1
- Sqr Footage4031
- Lot Size0.59 Acres
Data Source:
Lake of the Ozarks MLS (LOBR)
Property Description
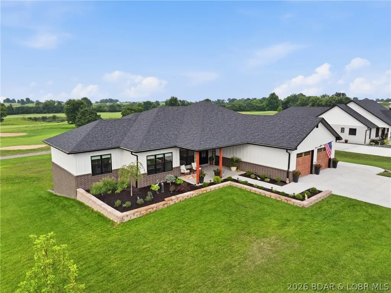
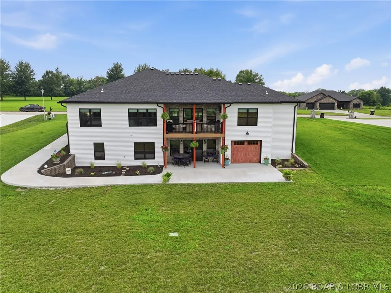
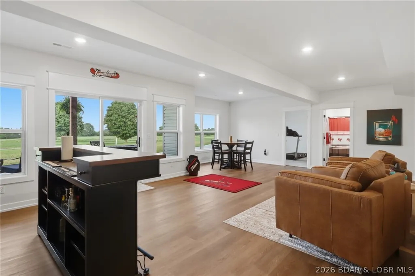
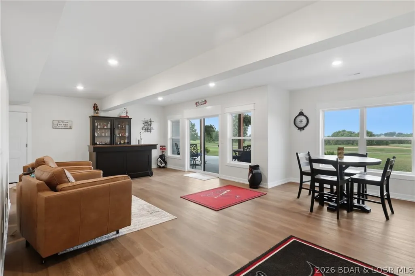
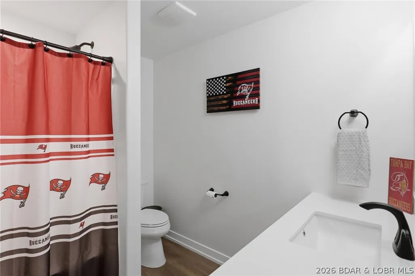
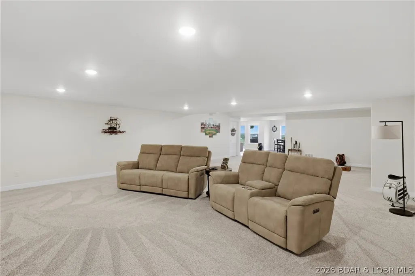
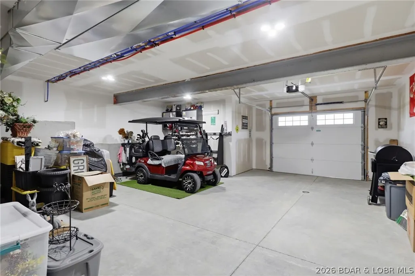
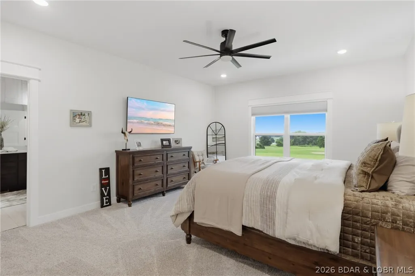
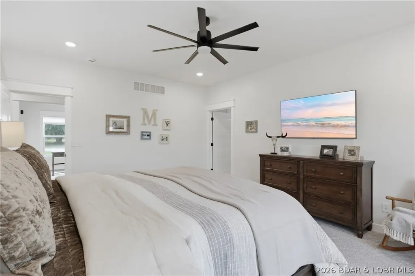
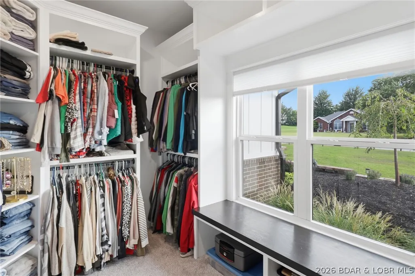
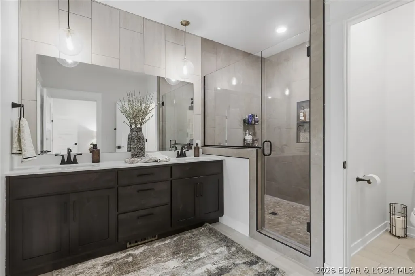
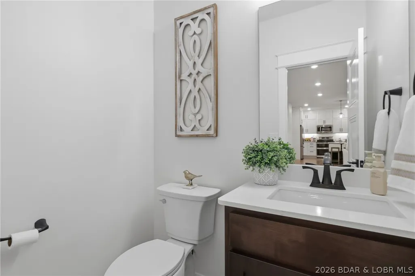
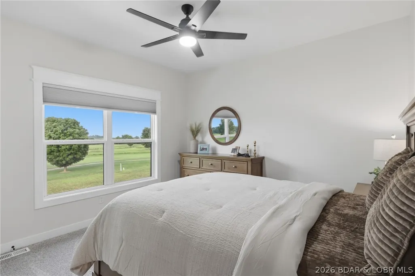
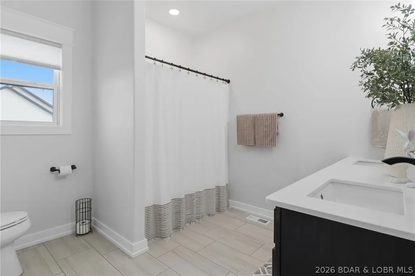
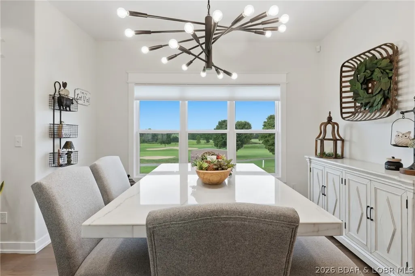
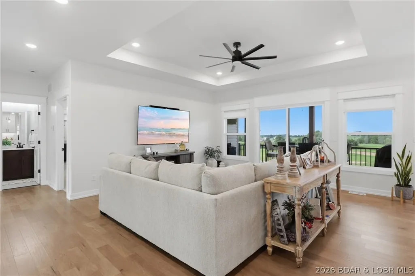
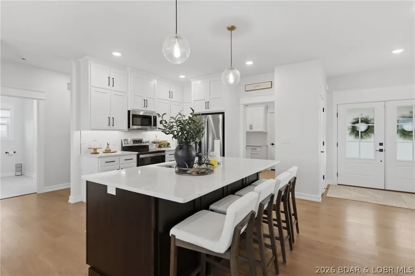
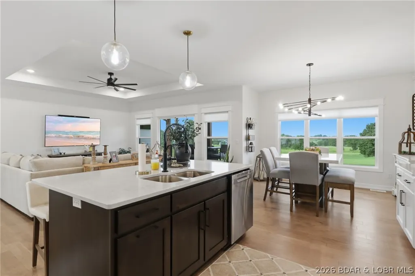
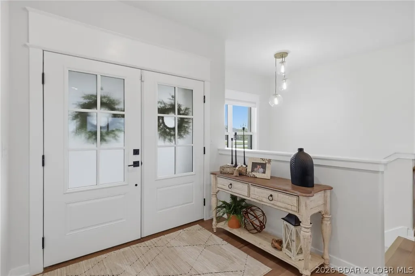
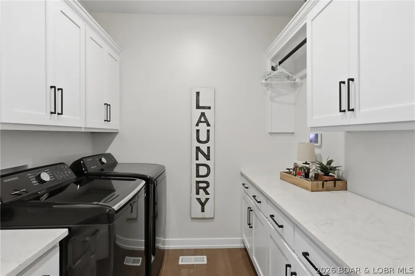
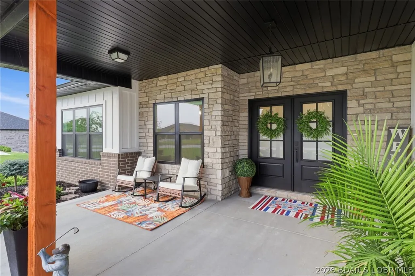
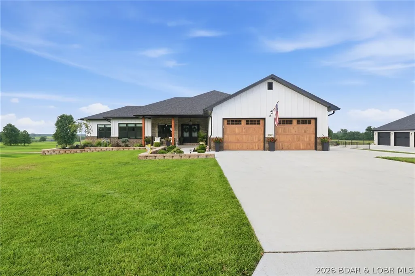
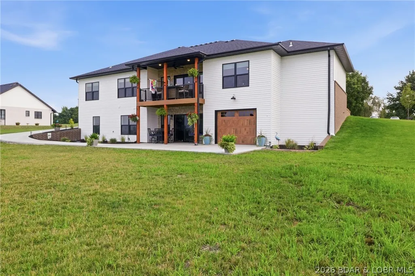
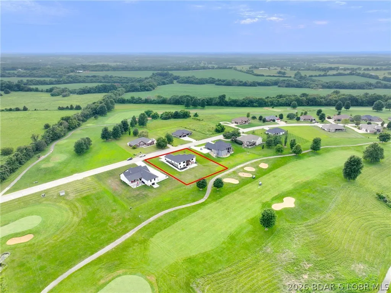
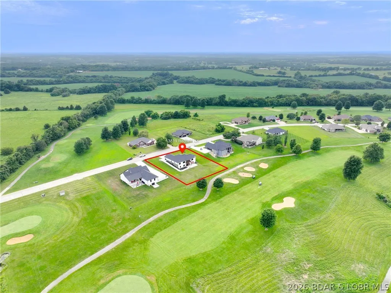
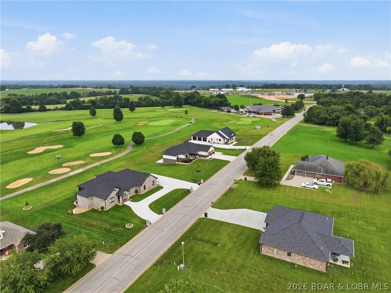
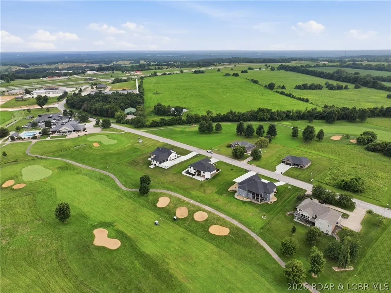
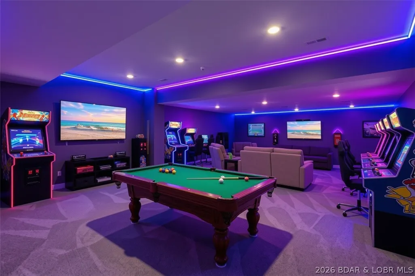
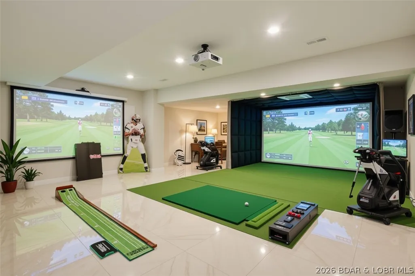
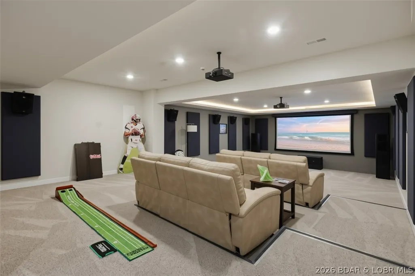
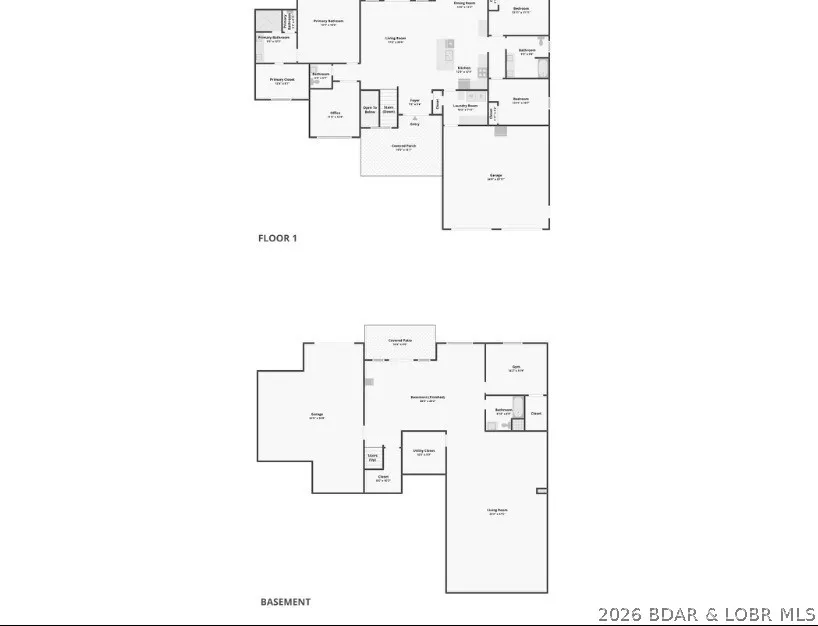
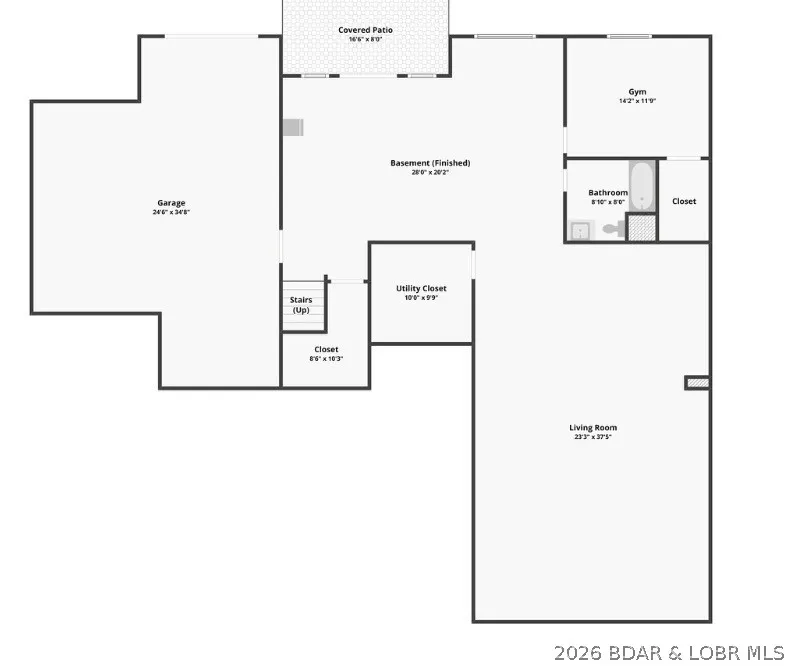
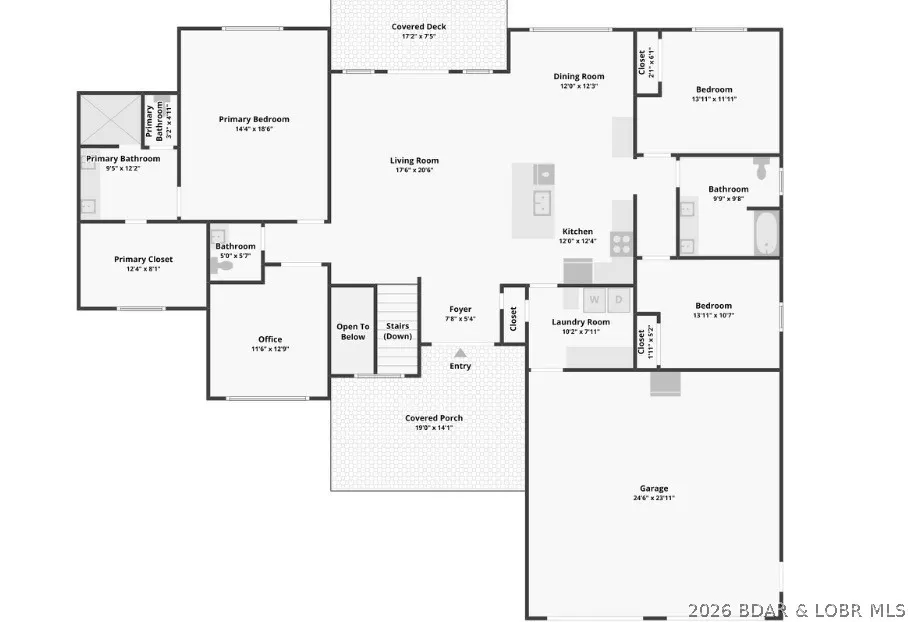
Set on the scenic Redfield Golf Course in Eugene, MO, this 4-bedroom, 3.5-bath sanctuary seamlessly merges modern refinement with effortless outdoor luxury. This home backs up to Fairway hole nine. The 2-car garage on the main boasts 26x26 & can accommodate larger vehicles/trucks. The lower-level garage is a tandem for toys, golf cart & storage! Step inside a bright, open floor plan featuring a chef’s dream kitchen, spa-like primary suite, custom closets, & massive walk-out basement built for memorable gatherings. Get creative w/the lower-level XL Bonus room: Theater room, Game room, Golf Simulation room. But the real magic waits outside: step onto your newly extended lower patio, admire the professional landscaping, & feel the soft mist of built-in irrigation on warm evenings. As sunset arrives, dramatic landscape & soffit lighting bring the grounds to life. Hop on your golf cart via the brand-new concrete path & ride directly onto the greens. Complete with a 3-car garage, pristine finishes, & lush golf course views, every detail has been crafted to elevate your daily routine into a resort-level retreat. Don't let this haven slip away—your next chapter begins on the fairways!
| Price History | |
|---|---|
| 7/26/2026 | Listed $780,000 |
| 8/13/2026 | 3$759,900 |
| 8/19/2026 | 1$749,900 |
| 8/24/2026 | 1$739,000 |
| 9/1/2026 | 1$729,900 |
| 9/9/2026 | 4$699,900 |
General Features
| Sewer | Public Sewer |
|---|---|
| Association Fee Includes | None |
| Tax Year | 2025 |
| Ownership | Fee Simple, |
| Community Features | Other |
| County | Cole |
| Property Type | Residential |
| Attached Garage | true |
| Subdivision Name | Out of Area |
| Possible Use | Residential |
| Garage Y/N | true |
| Status | Active |
| Directions | Hwy 54, take Eugene exit, turn right on Mt Carmel Rd, left on Redfield Dr, House is on the right. |
| ModificationTimestamp | 2026-09-13T19:00:39.450-00:00 |
| City | Eugene |
| High School District | Eugene |
| Zoning Description | Residential |
| MLS Area | O-N |
| Lot Size Units | Acres |
| Property Attached Y/N | false |
| Tax Annual Amount | 5200 |
| Lease Considered Y/N | false |
| Virtual Tour | https://www.zillow.com/view-imx/76c7cc5c-afb6-4103-984e-b8bf0ad91f5f?wl=true&setAttribution=mls&initialViewType=pano |
| Standard Status | Active |
| Middle/Junior School District | Eugene |
| Elementary School District | Eugene |
| PostalCity | Eugene |
| Legal Description | REDFIELD SEC 2 LOT 49 |
| AttributionContact | (573) 348-2781 |
| Heating | Electric,Heat Pump |
| Cooling | Central Air |
| Possession | Closing |
| Property Subtype | Detached |
| Occupancy Type | Owner |
| Property Sub Type Additional | Detached,Single Family Residence |
| Construction Materials | Brick,Stone,Vinyl Siding |
| Security Features | Fire Sprinkler System |
| Exclusions | Personal Items |
| Year Built | 2025 |
| Year Built Details | 2025 |
| Appliances | Built-In Double Oven,Dishwasher,Disposal,Microwave,Range,Refrigerator,Water Softener Owned,Stove |
| Patio/Porch Features | Covered,Deck,Patio,Porch |
| Architectural Style | Ranch |
| Stories Count | 1 |
| Accessibility | Low Threshold Shower |
| Total Rooms | 11 |
| Full Baths | 3 |
| Garage Spaces | 3 |
Interior Features
| Basement (Y/N) | true |
|---|---|
| Air Conditioning Y/N | true |
| Heating Y/N | true |
| Fireplace Y/N | false |
| Interior Amenities | Built-in Features,Ceiling Fan(s),Custom Cabinets,Pantry,Walk-In Closet(s),Walk-In Shower,Window Treatments |
| Basement | Full,Finished,Walk-Out Access |
| Fireplace Features | None |
| Half Baths | 1 |
| Total Bedrooms | 4 |
| Total Baths | 4 |
| Flooring | Luxury Vinyl Plank,Tile |
| Window Features | Window Treatments |
Exterior Features
| Parking Features | Attached,Garage |
|---|---|
| Lot Features | Near Golf Course,Level,On Golf Course,Sprinklers Automatic |
| Water Source | Public |
| Lot Size Area | 0.59 |
| Lot Dimensions | 1701x150x170x150 |
| Lot Size Acres | 0.59 |
| Road Surface Type | Concrete |
| Waterfront Y/N | false |
| Building Area Total | 4031 |
| Exterior Amenities | Concrete Driveway,Deck,Sprinkler/Irrigation,Other,Porch,Patio |
| Inclusions | Dishwasher, Disposal, Microwave, Refrigerator, Double oven Stove, Water Softener-owned, Blinds |
| Foundation Details | Basement |
Amenities
- Foreclosure
- Views
- Short Sale
- New Construction
- Adult 55+
- Lease To Own
- No HOA Fees
- Furnished
- Primary On Main
- Air Conditioning
- Seller Finance
- Green
- Fixer Upper
- Horse
- Golf
- Fireplace
- Deck
- Garage
- Basement
- Pool
Property vs Single Family Average in 65032
Price
Taxes
Year Built
In The Neighborhood
Warsaw
$ 389,900
- Type
- Single Family
- Size
- 1,600 SqFt
- Rooms
- 3 Beds + 2 Baths
Reece and Nichols Golden Key Realty
Warsaw
$ 199,500
- Type
- Single Family
- Size
- 720 SqFt
- Rooms
- 2 Beds + 1 Baths
Reece and Nichols Golden Key Realty
Warsaw
$ 225,000
- Type
- Single Family
- Size
- 1,800 SqFt
- Rooms
- 2 Beds + 2 Baths
RE/MAX Premier Properties
Jefferson City
$ 180,000
- Type
- Single Family
- Size
- 1,250 SqFt
- Rooms
- 3 Beds + 2 Baths
Keller Williams L.O. Realty
Warsaw
$ 499,900
- Type
- Single Family
- Size
- 3,292 SqFt
- Rooms
- 3 Beds + 2.5 Baths
Reece and Nichols Golden Key Realty
 These Properties are provided courtesy of Broker Reciprocity/IDX Lake Of The Ozarks Board of REALTORS® and Bagnell Dam Association of REALTORS® MLS, Inc. Multiple Listing Service. This information is copyrighted by The Lake Of The Ozarks Board of REALTORS® and The Bagnell Dam Association of REALTORS® MLS, Inc. Multiple Listing Service. Information is being provided for consumers' personal, non-commercial use and may not be used for any purpose other than to identify prospective properties
