
Address
23736 Cedar Haven Circle, Pittsburg, MO
Price
$ 399,000
Property Attributes
- MLS#3588290
- TypeSingle Family
- Listing Status Active
- CountyHickory
- CityPittsburg
- AreaO-W
- NeighborhoodOut of Area
- Zip65724
- Style
- Year Built2006
- Taxes$ 1776
- Price$ 399,000
- Bedrooms4
- Full Bathrooms2
- Half Bathrooms0
- Sqr Footage2184
- Lot Size1.6 Acres
Data Source:
Lake of the Ozarks MLS (LOBR)
Property Description
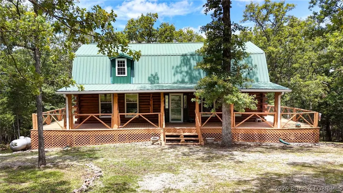
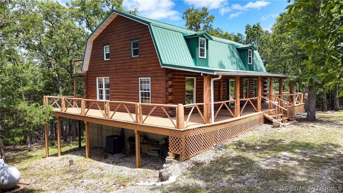
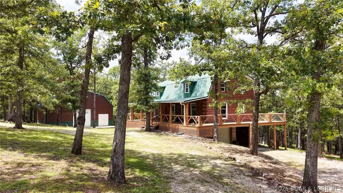
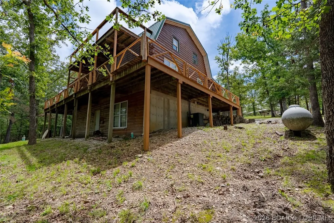
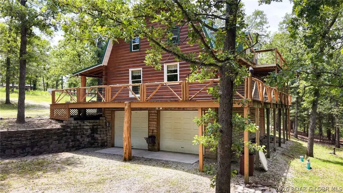
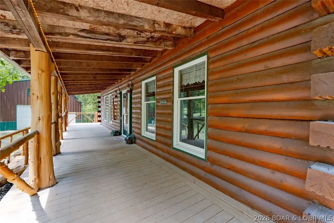
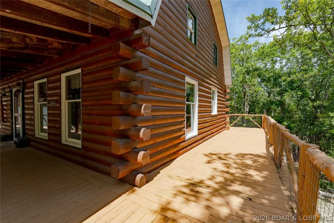
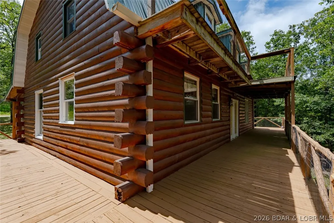
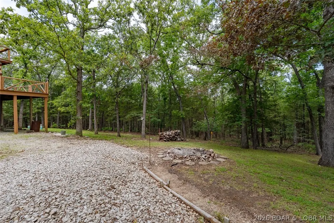
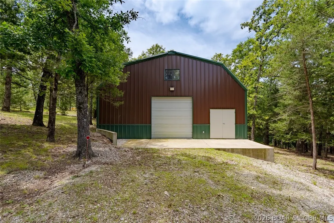
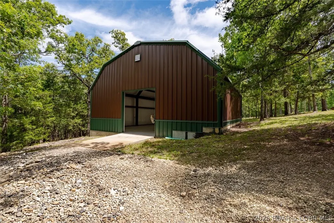
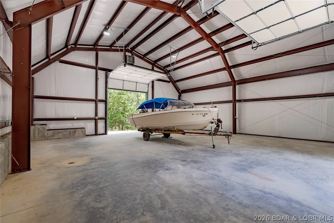
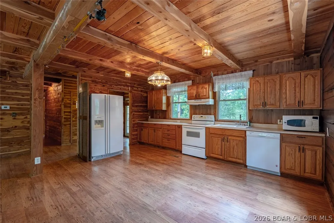
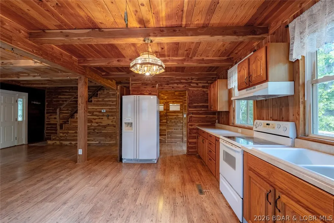
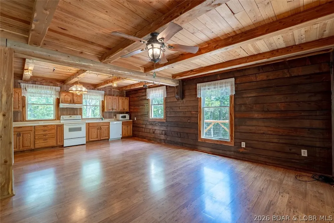
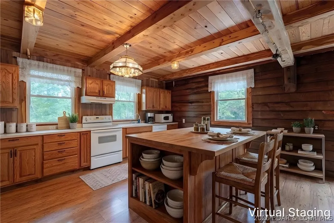
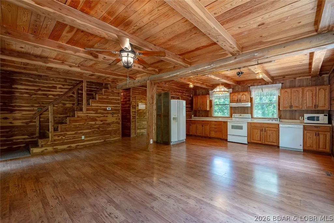
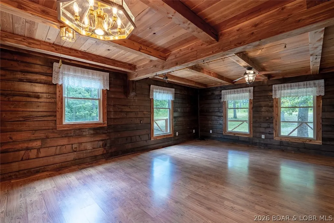
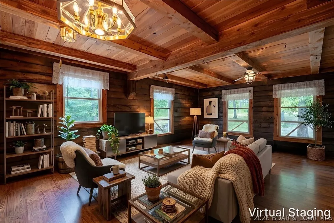
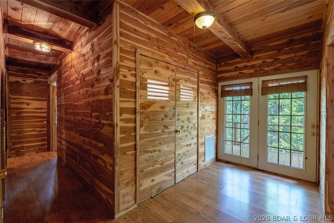
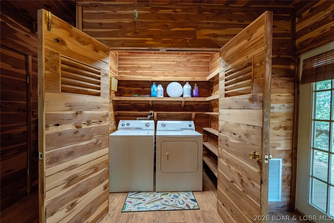
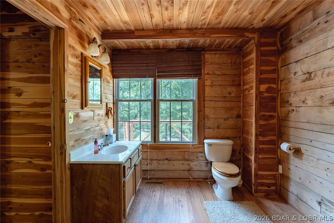
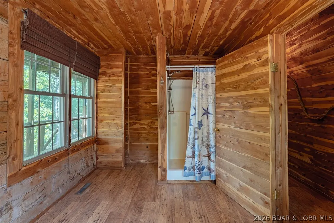
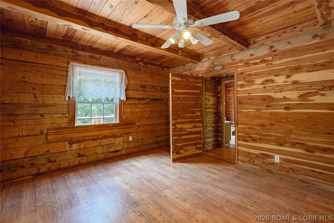
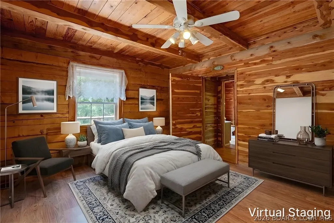
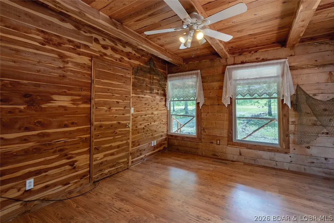
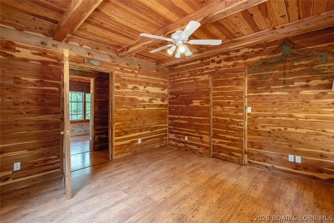
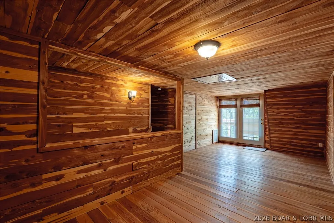
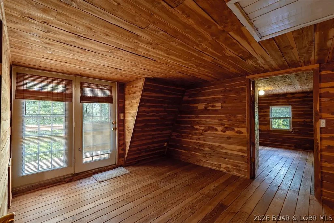
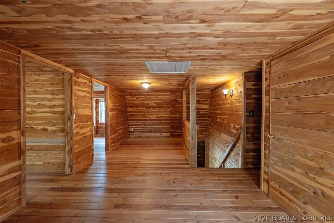
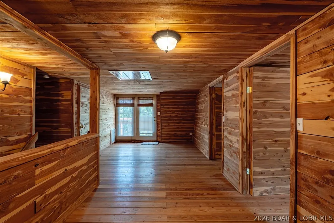
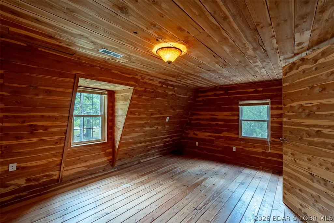
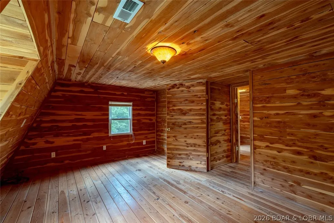
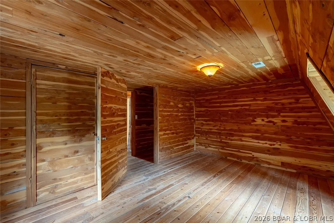
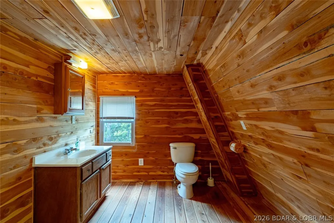
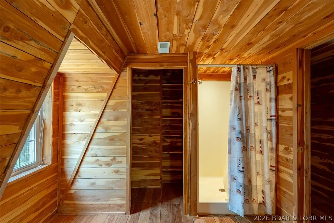
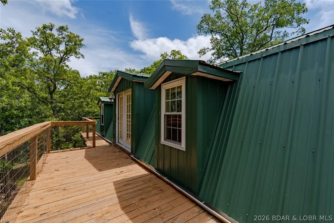
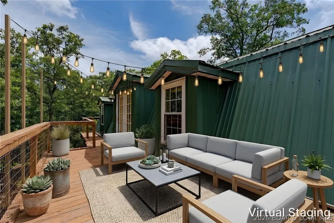
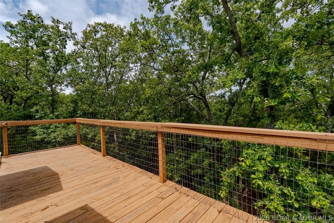
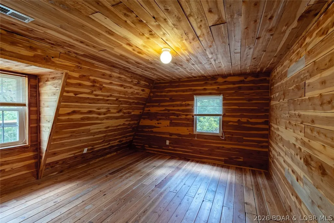
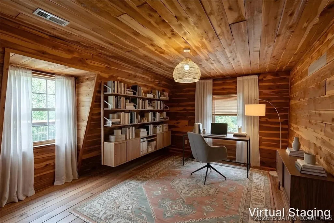
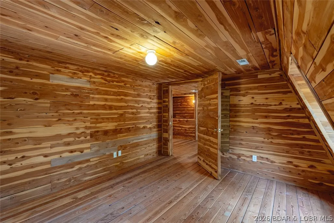
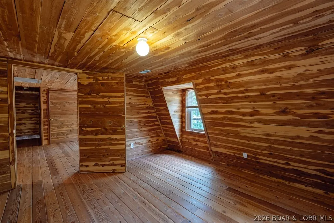
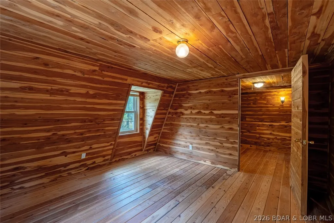
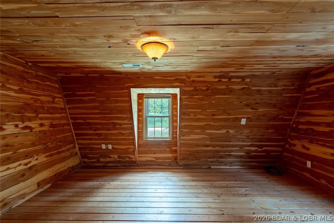
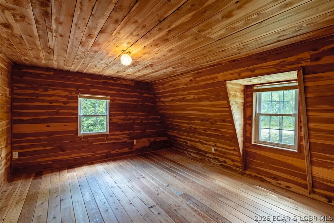
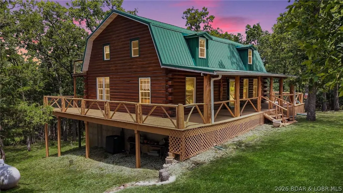
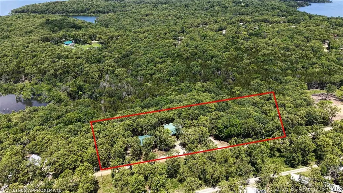
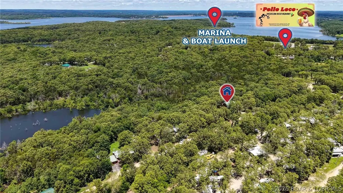
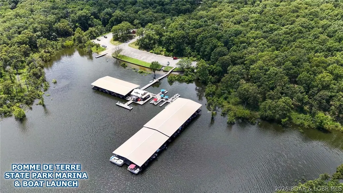
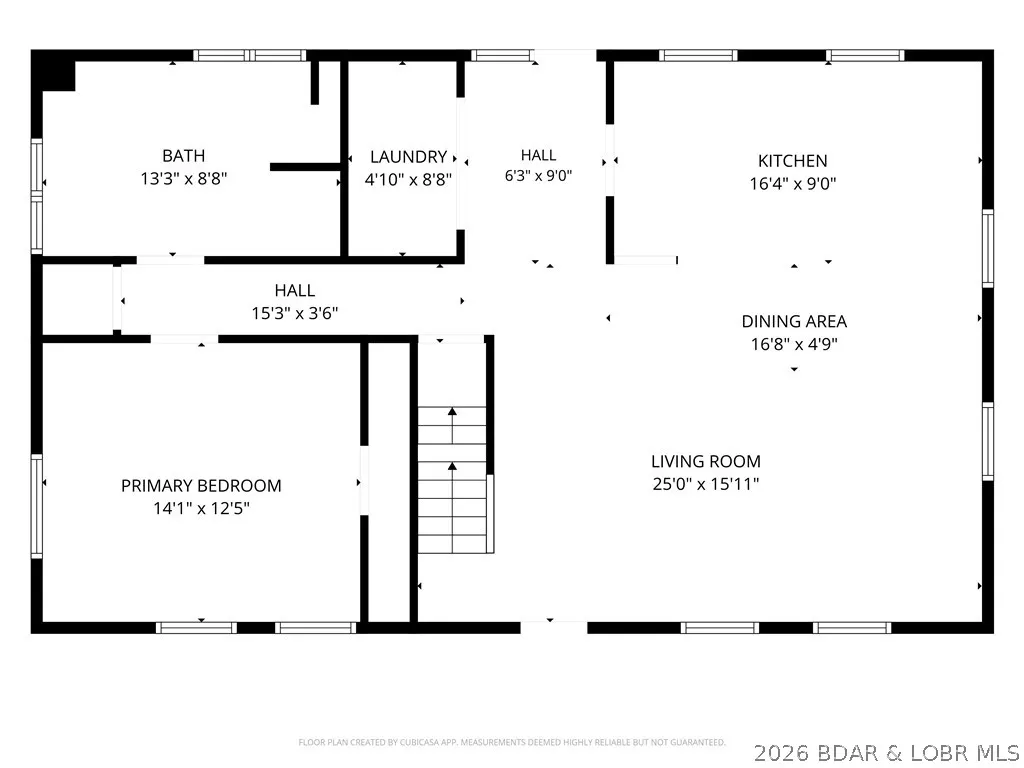
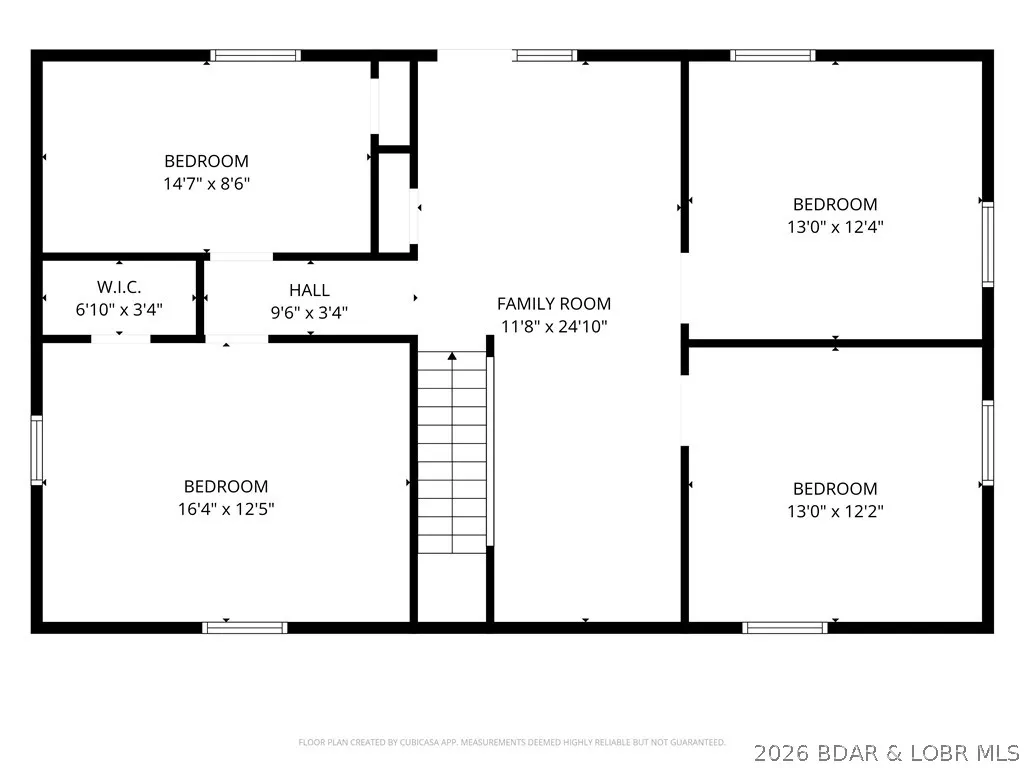
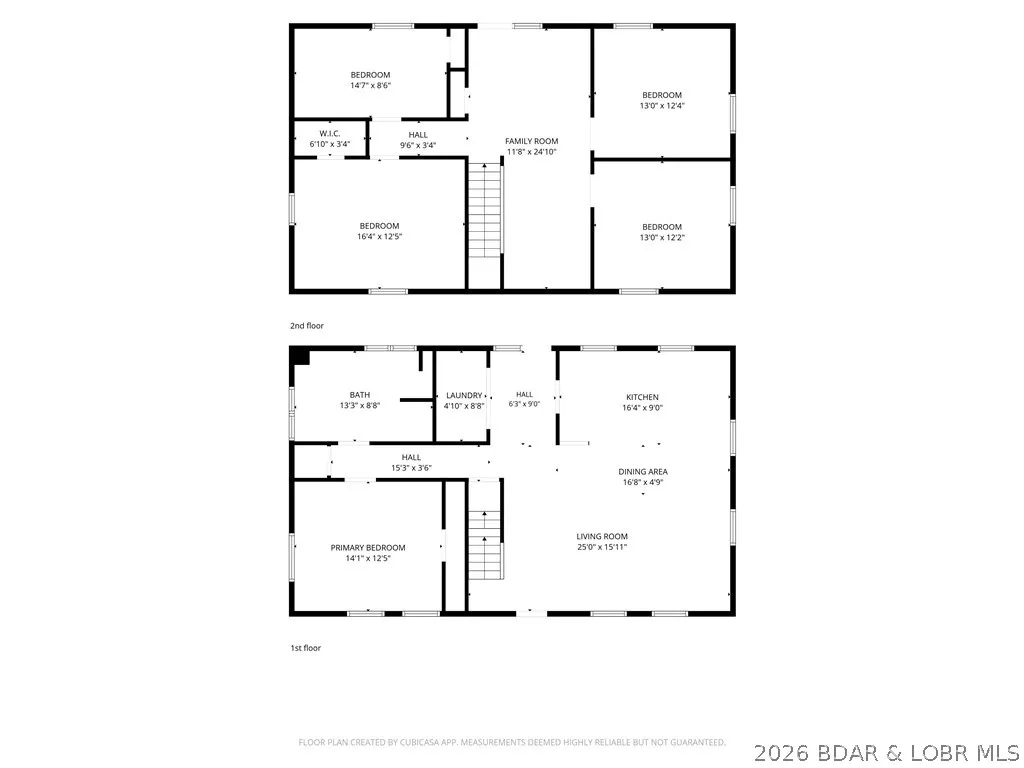
Escape to the beauty of the POMME DE TERRE LAKE area with this wonderful 4bd, 2ba log home nestled on a secluded 1.6 acre wooded lot. Located just 3 minutes from the nearest marina and boat launch, this property offers a blend of lake living, privacy, and convenience. Step inside to find warm cedar finishes throughout. The main level features the primary bd and bath for easy living, while the upper-level provides 3 more bedrooms, bath and a landing perfect for a reading nook. The partially finished walkout basement is already stubbed for a third bathroom and awaits your finishing touches to create additional living space. This property features a wrap-around deck overlooking the peaceful wooded surroundings and a fire pit area. The property backs to Corps of Engineers land, offering added privacy. Storage and workspace abound with an attached garage and an impressive 36 x 36 insulated metal building complete with concrete floors, 220-amp electric service, and 12ft pass-through doors ideal for boats, RVs, vehicles, equipment, or a workshop. This property is the perfect full-time residence, vacation getaway, or investment opportunity for those seeking the best of lake-area living.
| Price History | |
|---|---|
| 6/26/2026 | Listed $399,000 |
General Features
| Sewer | Septic Tank |
|---|---|
| Association Fee Includes | None |
| Tax Year | 2025 |
| Ownership | Fee Simple, |
| Community Features | None |
| County | Hickory |
| Property Type | Residential |
| Attached Garage | true |
| Subdivision Name | Out of Area |
| Garage Y/N | true |
| Status | Active |
| Directions | From US 54 to onto Hwy D, continue onto MO-64, Turn right on MO-64B, Turn left on Co Rd 277, Turn right on Cedar Haven Circle, stay right to home on right. |
| ModificationTimestamp | 2026-09-05T17:00:16.927-00:00 |
| City | Pittsburg |
| High School District | Out Of Area |
| Zoning Description | None |
| MLS Area | O-W |
| Lot Size Units | Acres |
| Property Attached Y/N | false |
| Tax Annual Amount | 1776.09 |
| Lease Considered Y/N | false |
| Virtual Tour | https://drive.google.com/file/d/1-7KmbOXUdPMhgL29kdXSH0W--S8Fqkci/view?usp=drive_link |
| Standard Status | Active |
| Middle/Junior School District | Out Of Area |
| Elementary School District | Out Of Area |
| PostalCity | Pittsburg |
| Legal Description | SEC/TWN/RNG/MER:SEC 23 TWN 36N RGN 22W CEDAR HAVEN SUB. LOTS 3-7 BLK 1 |
| AttributionContact | 573-372-5043 |
| Heating | Forced Air,Gas |
| Cooling | Central Air,Attic Fan |
| Utilities | High Speed Internet Available |
| Property Subtype | Detached |
| Occupancy Type | Vacant |
| Property Sub Type Additional | Detached,Single Family Residence |
| Construction Materials | Log |
| Waterfront Features | Lake Privileges |
| View | Seasonal View |
| Roof | Metal |
| Exclusions | Boat in detached garage. |
| Virtual Tour | https://drive.google.com/file/d/1GrL76_ojNfJX7SuWWe64xZu43boV5P4S/view?usp=drive_link |
| Year Built | 2006 |
| Year Built Details | 2006 |
| Appliances | Dryer,Dishwasher,Microwave,Range,Refrigerator,Stove,Washer |
| Patio/Porch Features | Covered,Deck,Open |
| Architectural Style | Two Story |
| Stories Count | 2 |
| Levels | Two |
| Total Rooms | 11 |
| Full Baths | 2 |
| Garage Spaces | 4 |
Interior Features
| Basement (Y/N) | true |
|---|---|
| Air Conditioning Y/N | true |
| Heating Y/N | true |
| Fireplace Y/N | false |
| LivingAreaSource | Listing Agent |
| Interior Amenities | Attic,Ceiling Fan(s),Cable TV |
| Basement | Partially Finished,Unfinished,Walk-Out Access,Full |
| Fireplace Features | None |
| Total Bedrooms | 4 |
| Total Baths | 2 |
Exterior Features
| Parking Features | Attached,Drain,Detached,Electricity,Garage,Garage Door Opener,Insulated Garage,Open |
|---|---|
| Lot Features | Acreage,Wooded |
| Water Source | Public |
| Lot Size Area | 1.6 |
| Lot Dimensions | 69,696 |
| Lot Size Acres | 1.6 |
| Road Surface Type | Gravel |
| Waterfront Y/N | false |
| Building Area Total | 2496 |
| Exterior Amenities | Deck,Gravel Driveway |
| Inclusions | All appliances |
| Foundation Details | Basement,Poured |
Amenities
- Foreclosure
- Views
- Short Sale
- New Construction
- Adult 55+
- Lease To Own
- No HOA Fees
- Furnished
- Primary On Main
- Air Conditioning
- Seller Finance
- Green
- Fixer Upper
- Horse
- Golf
- Fireplace
- Deck
- Garage
- Basement
- Pool
Property vs Single Family Average in 65724
Price
Taxes
Year Built
In The Neighborhood
Warsaw
$ 389,900
- Type
- Single Family
- Size
- 1,600 SqFt
- Rooms
- 3 Beds + 2 Baths
Reece and Nichols Golden Key Realty
Warsaw
$ 199,500
- Type
- Single Family
- Size
- 720 SqFt
- Rooms
- 2 Beds + 1 Baths
Reece and Nichols Golden Key Realty
Warsaw
$ 225,000
- Type
- Single Family
- Size
- 1,800 SqFt
- Rooms
- 2 Beds + 2 Baths
RE/MAX Premier Properties
Jefferson City
$ 180,000
- Type
- Single Family
- Size
- 1,250 SqFt
- Rooms
- 3 Beds + 2 Baths
Keller Williams L.O. Realty
Warsaw
$ 499,900
- Type
- Single Family
- Size
- 3,292 SqFt
- Rooms
- 3 Beds + 2.5 Baths
Reece and Nichols Golden Key Realty
 These Properties are provided courtesy of Broker Reciprocity/IDX Lake Of The Ozarks Board of REALTORS® and Bagnell Dam Association of REALTORS® MLS, Inc. Multiple Listing Service. This information is copyrighted by The Lake Of The Ozarks Board of REALTORS® and The Bagnell Dam Association of REALTORS® MLS, Inc. Multiple Listing Service. Information is being provided for consumers' personal, non-commercial use and may not be used for any purpose other than to identify prospective properties
